Our Shared Space
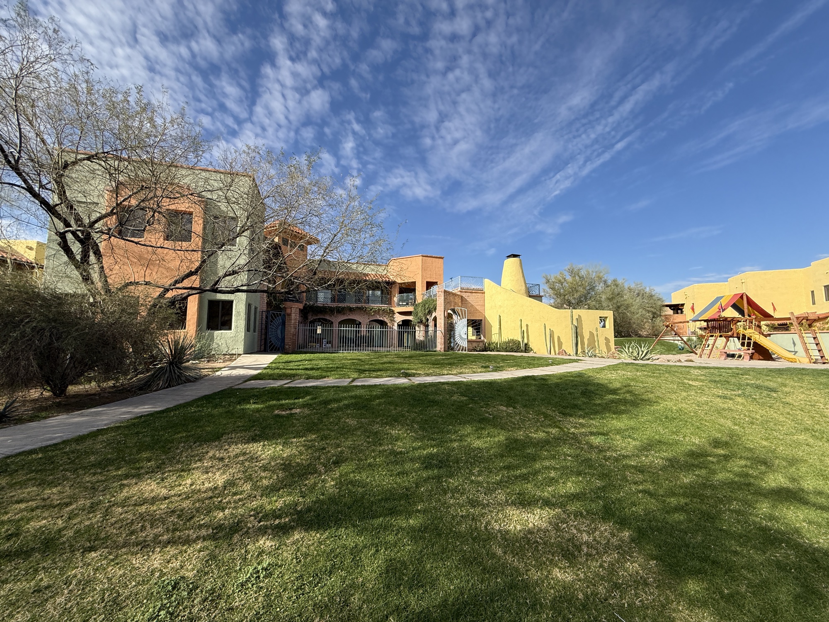
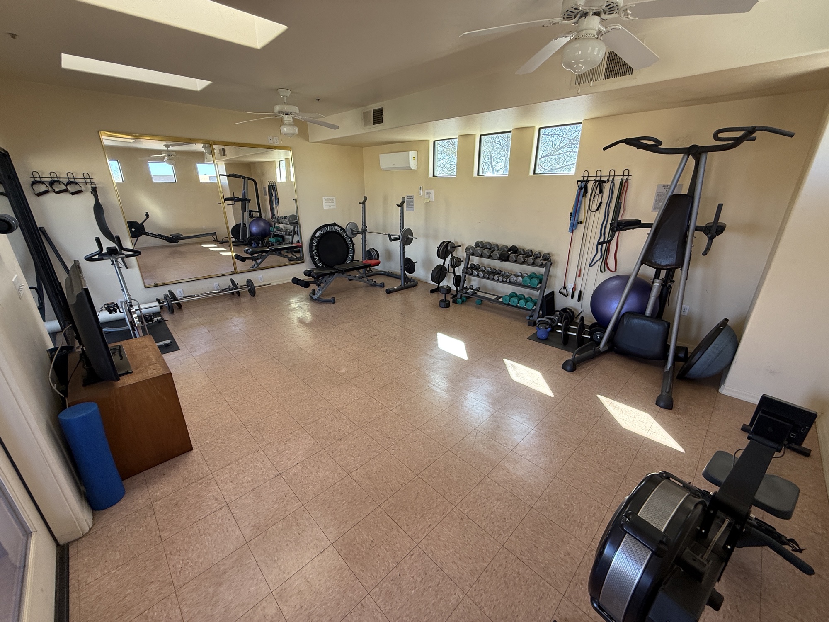
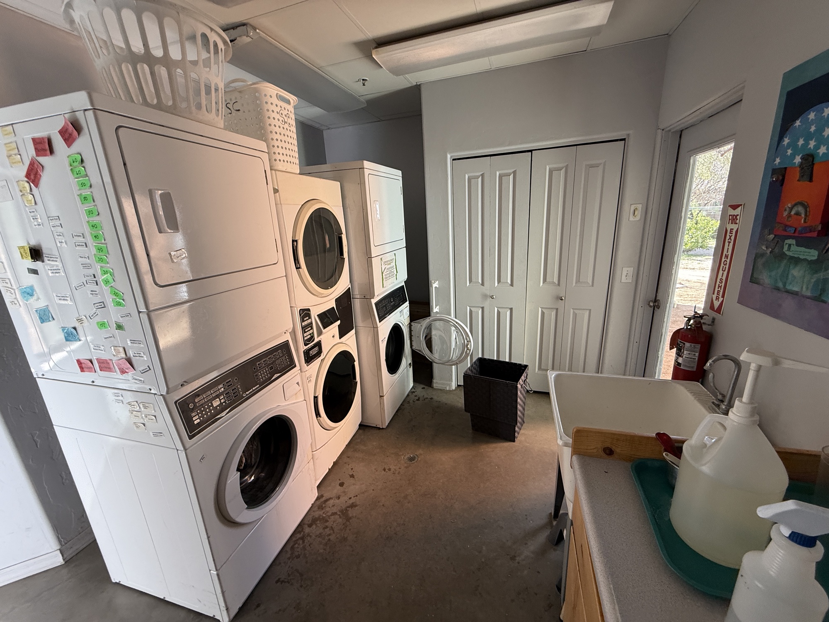
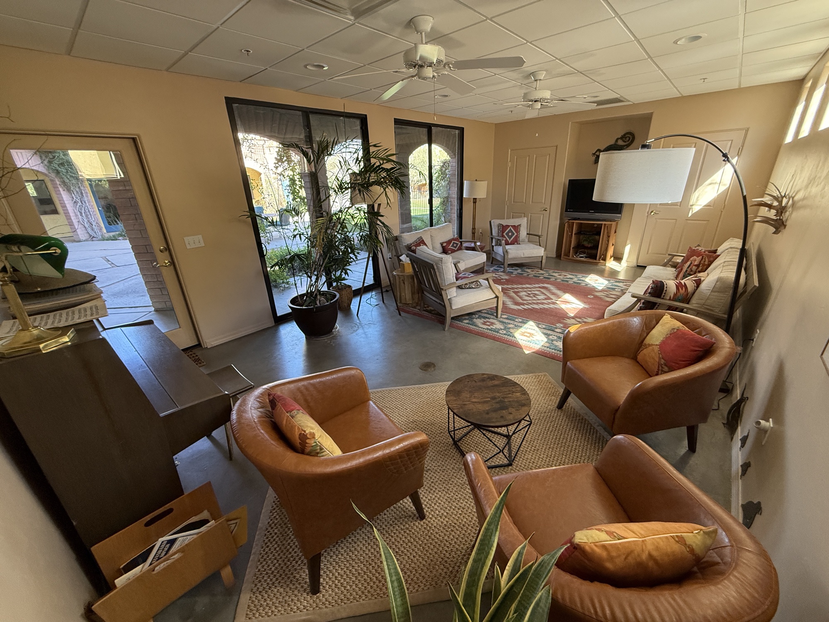
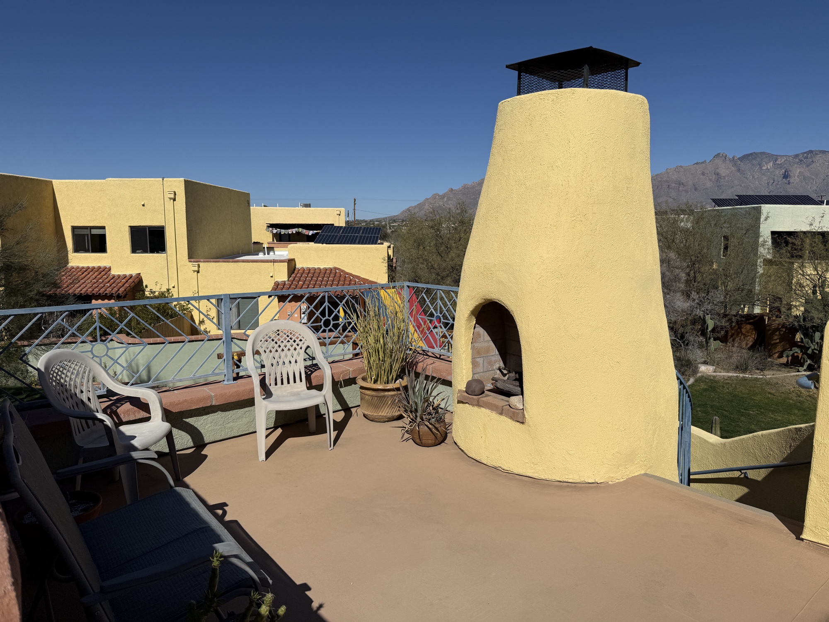
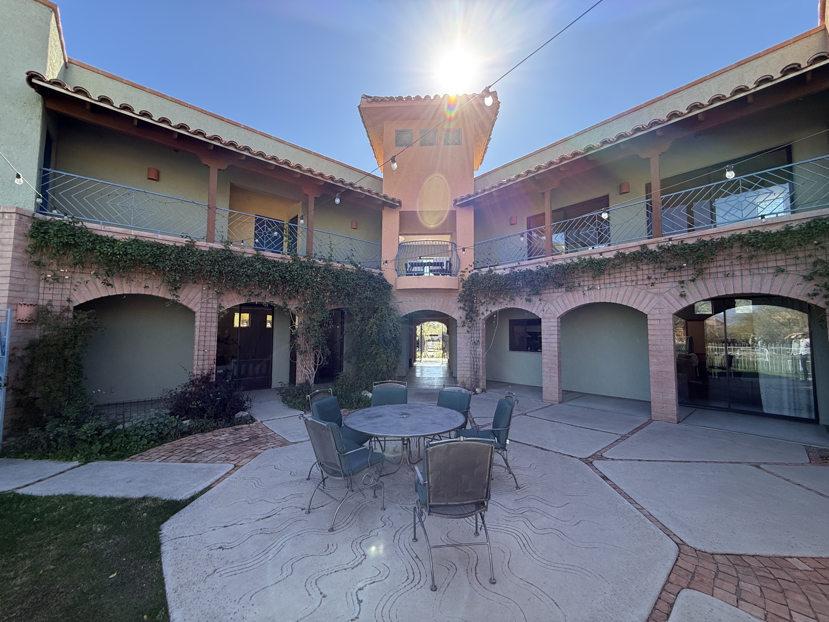
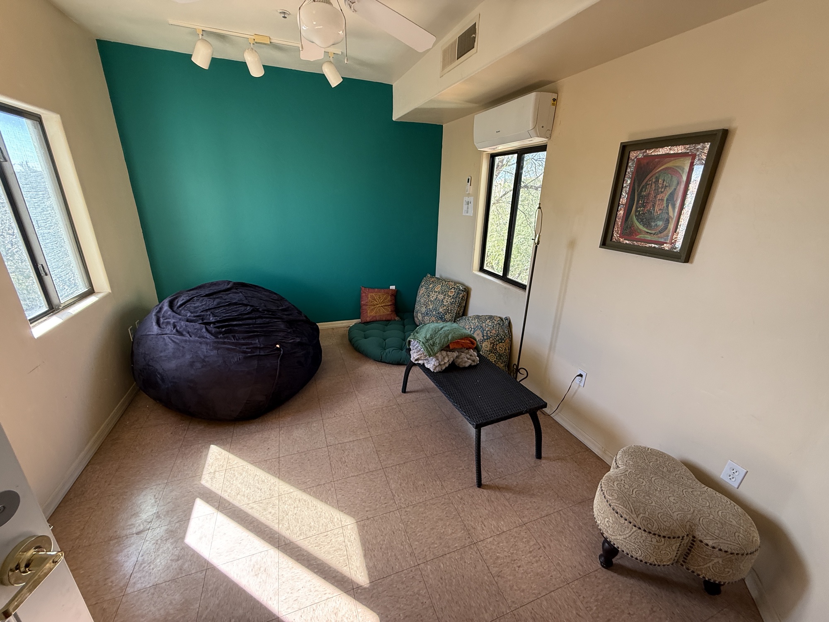
Common House
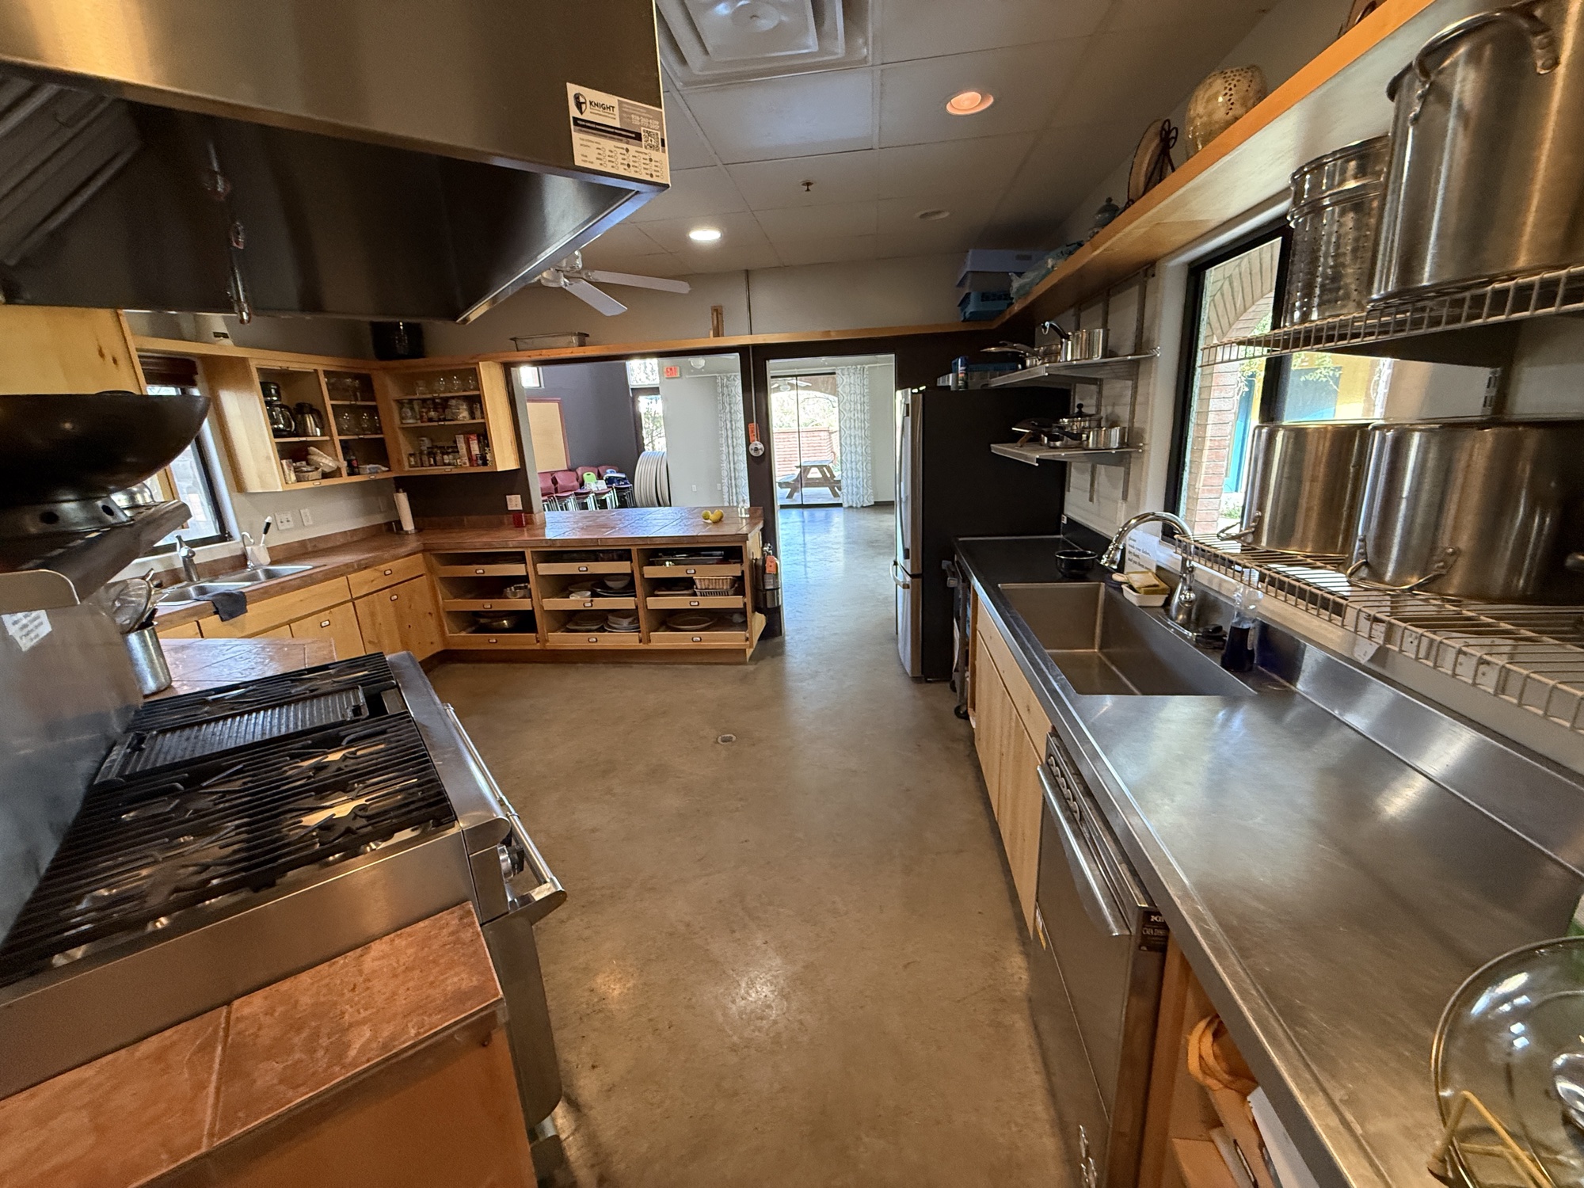
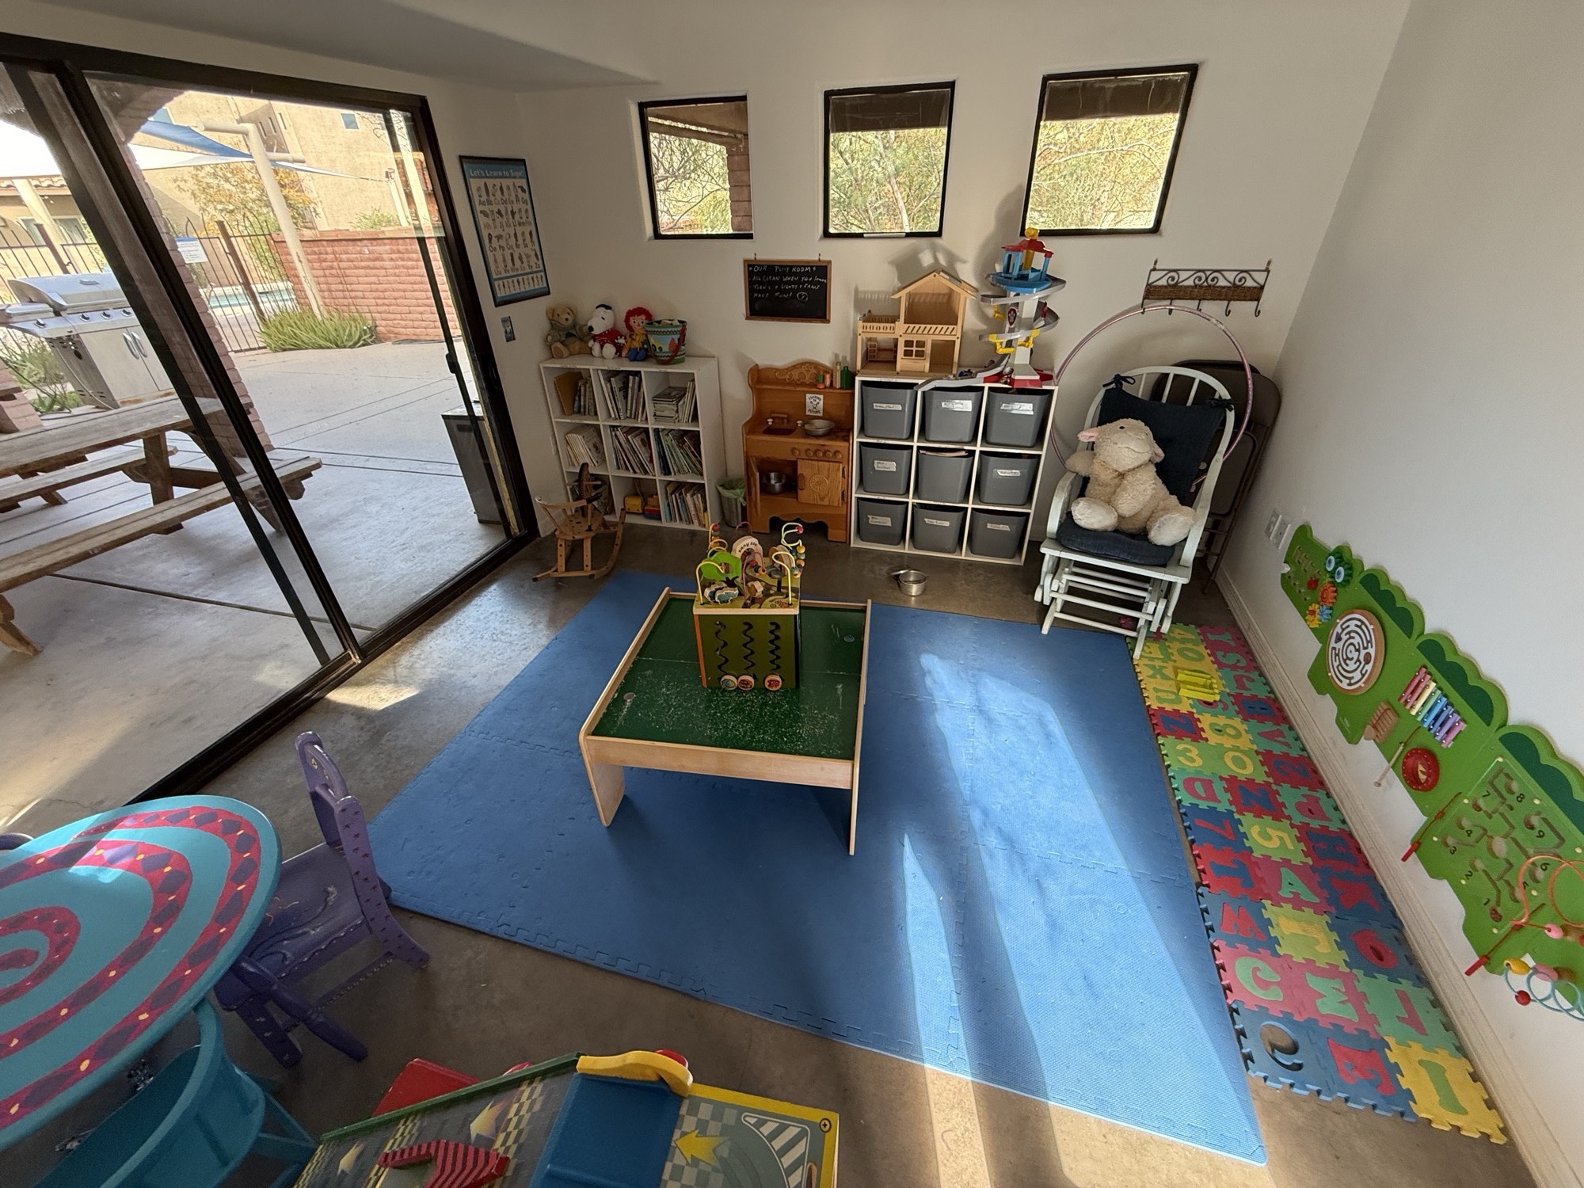
A 3,850 sq ft gathering place built around an open courtyard, with a professional kitchen and dining room for shared meals, meetings, and music.
3 bedrooms for visitors
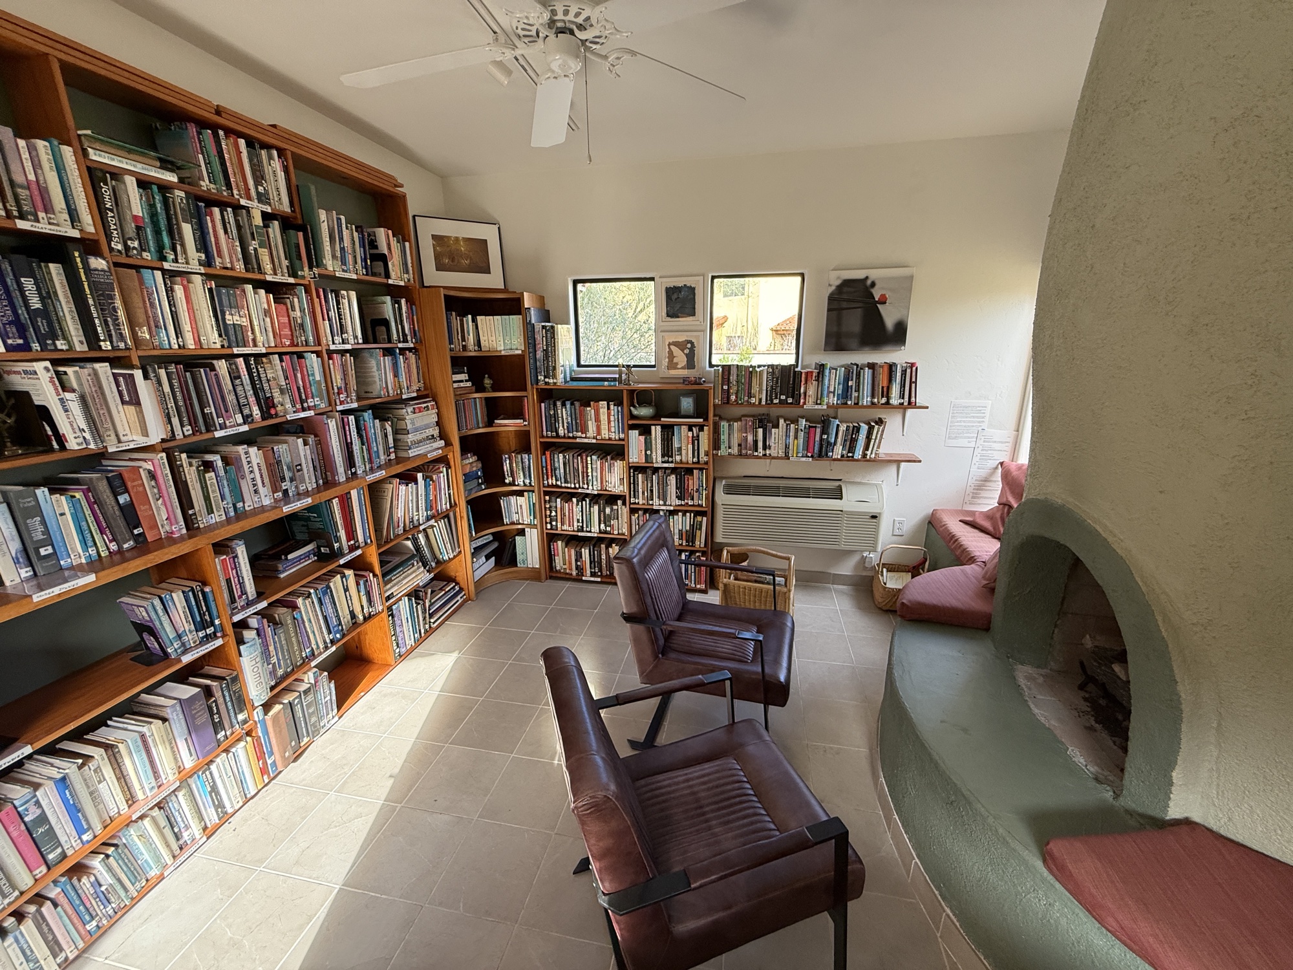
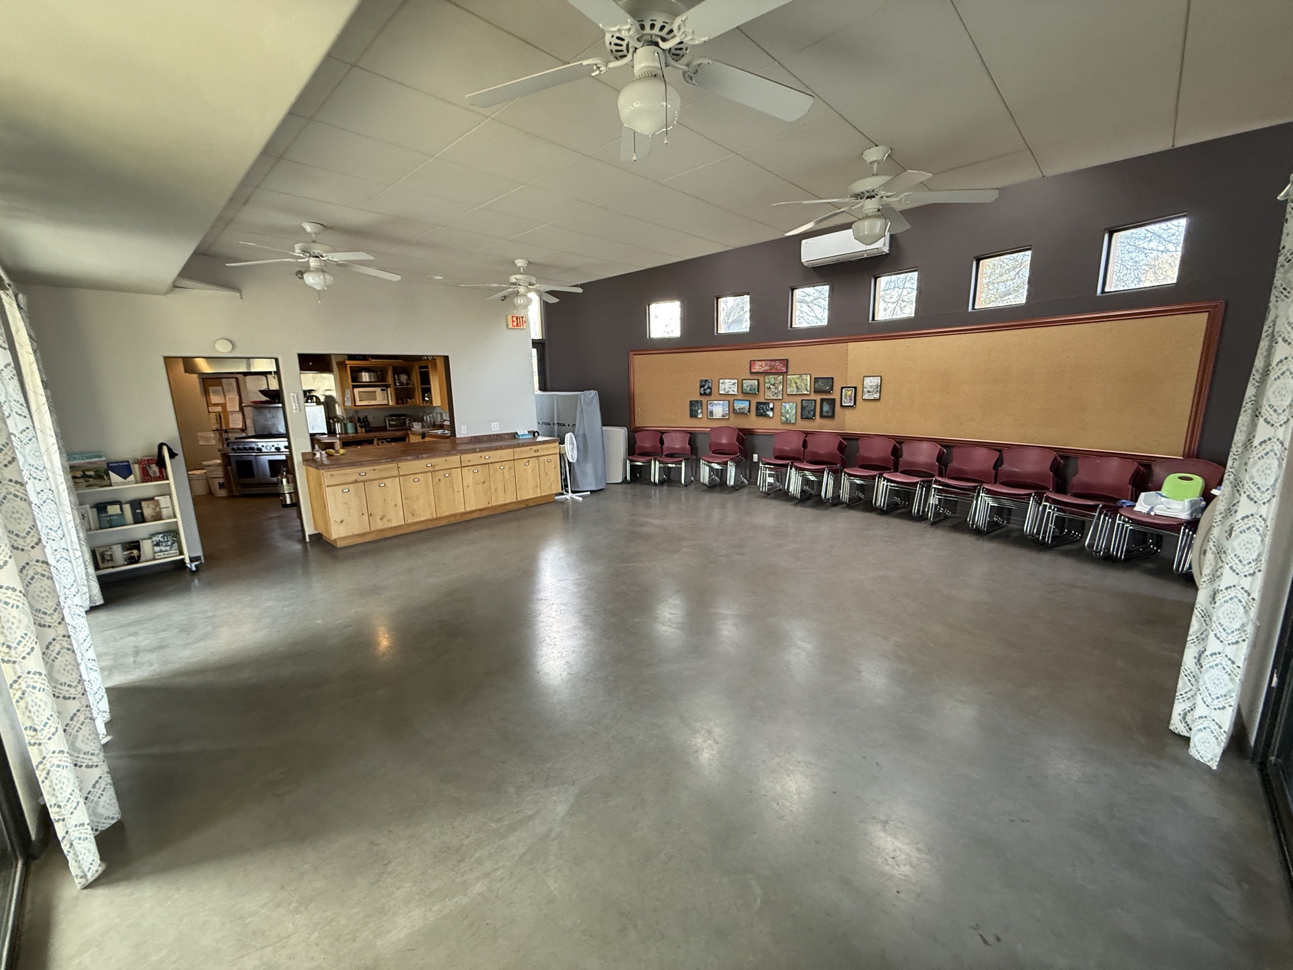
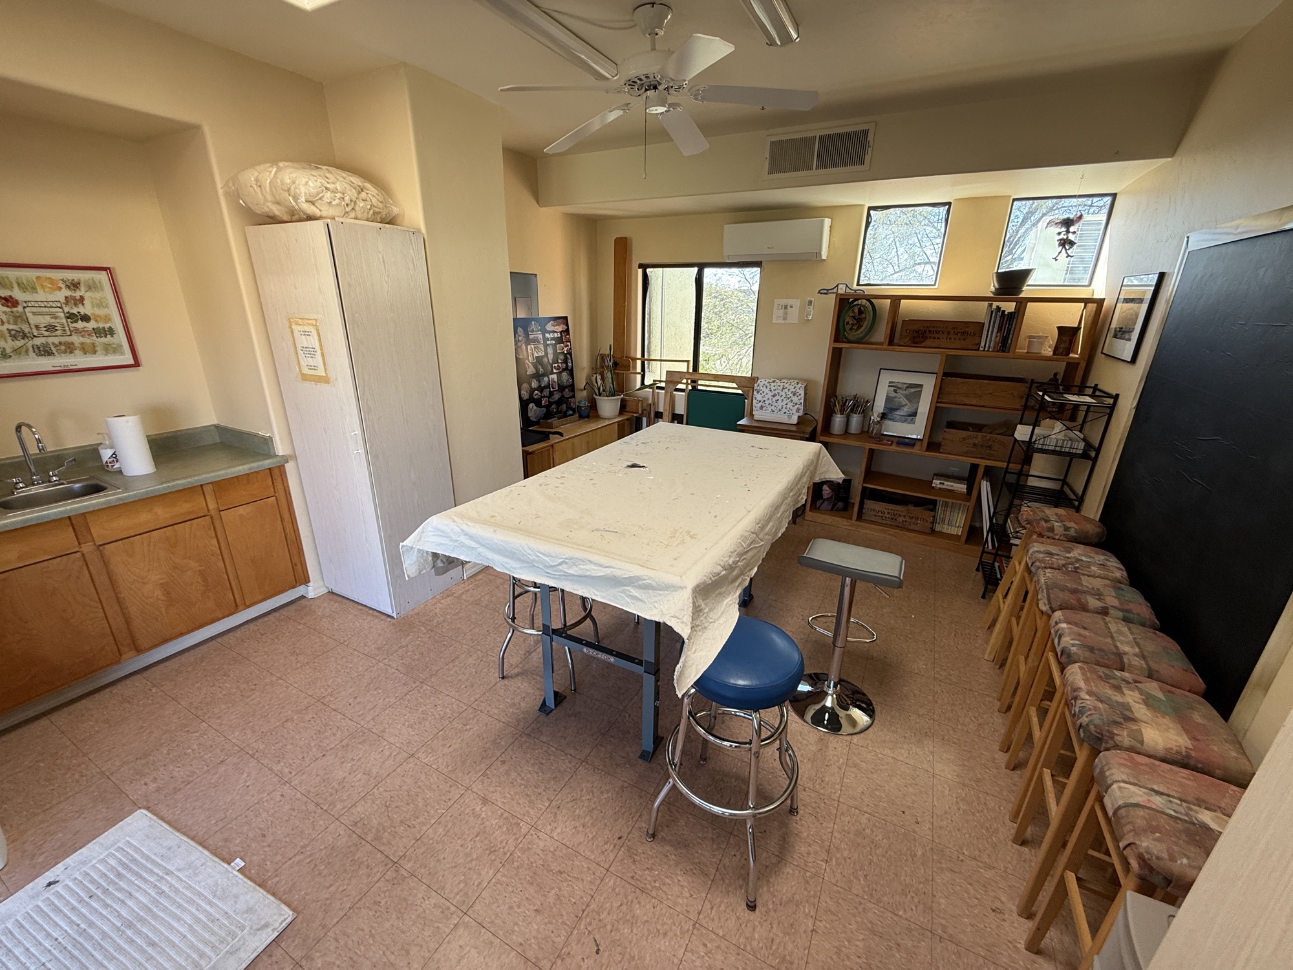
Shared workspace with desk and printer
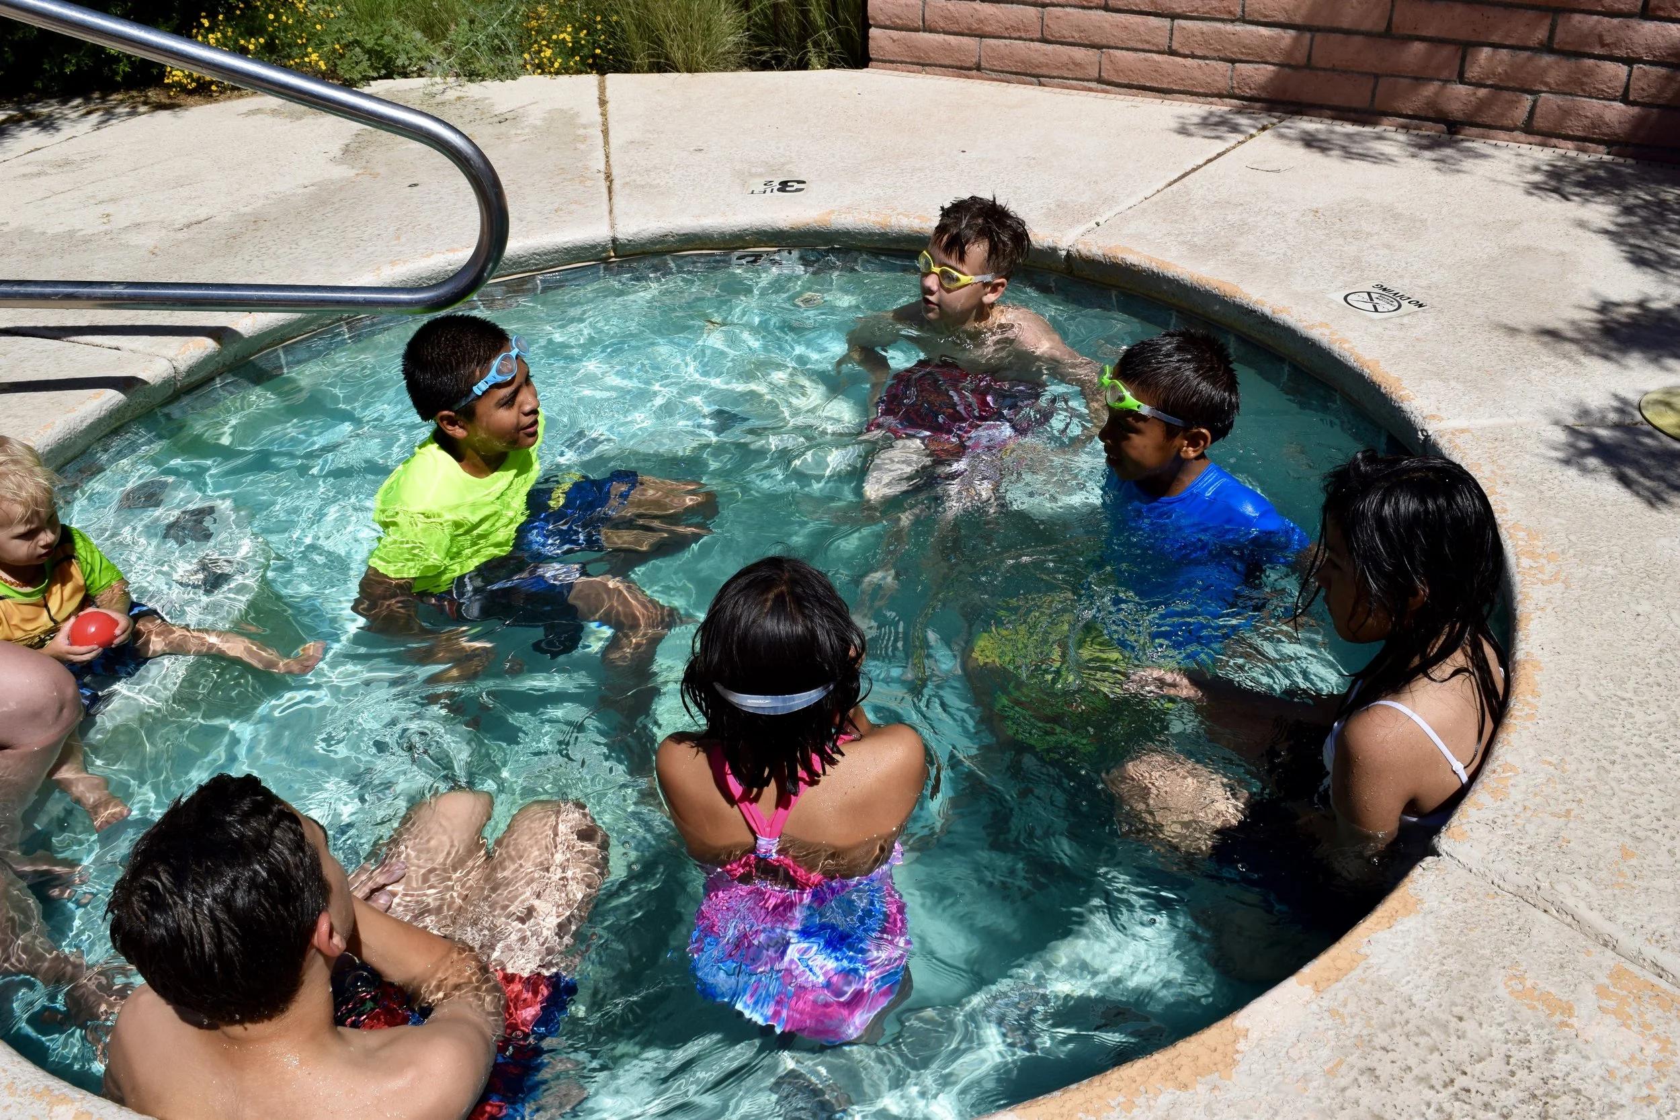
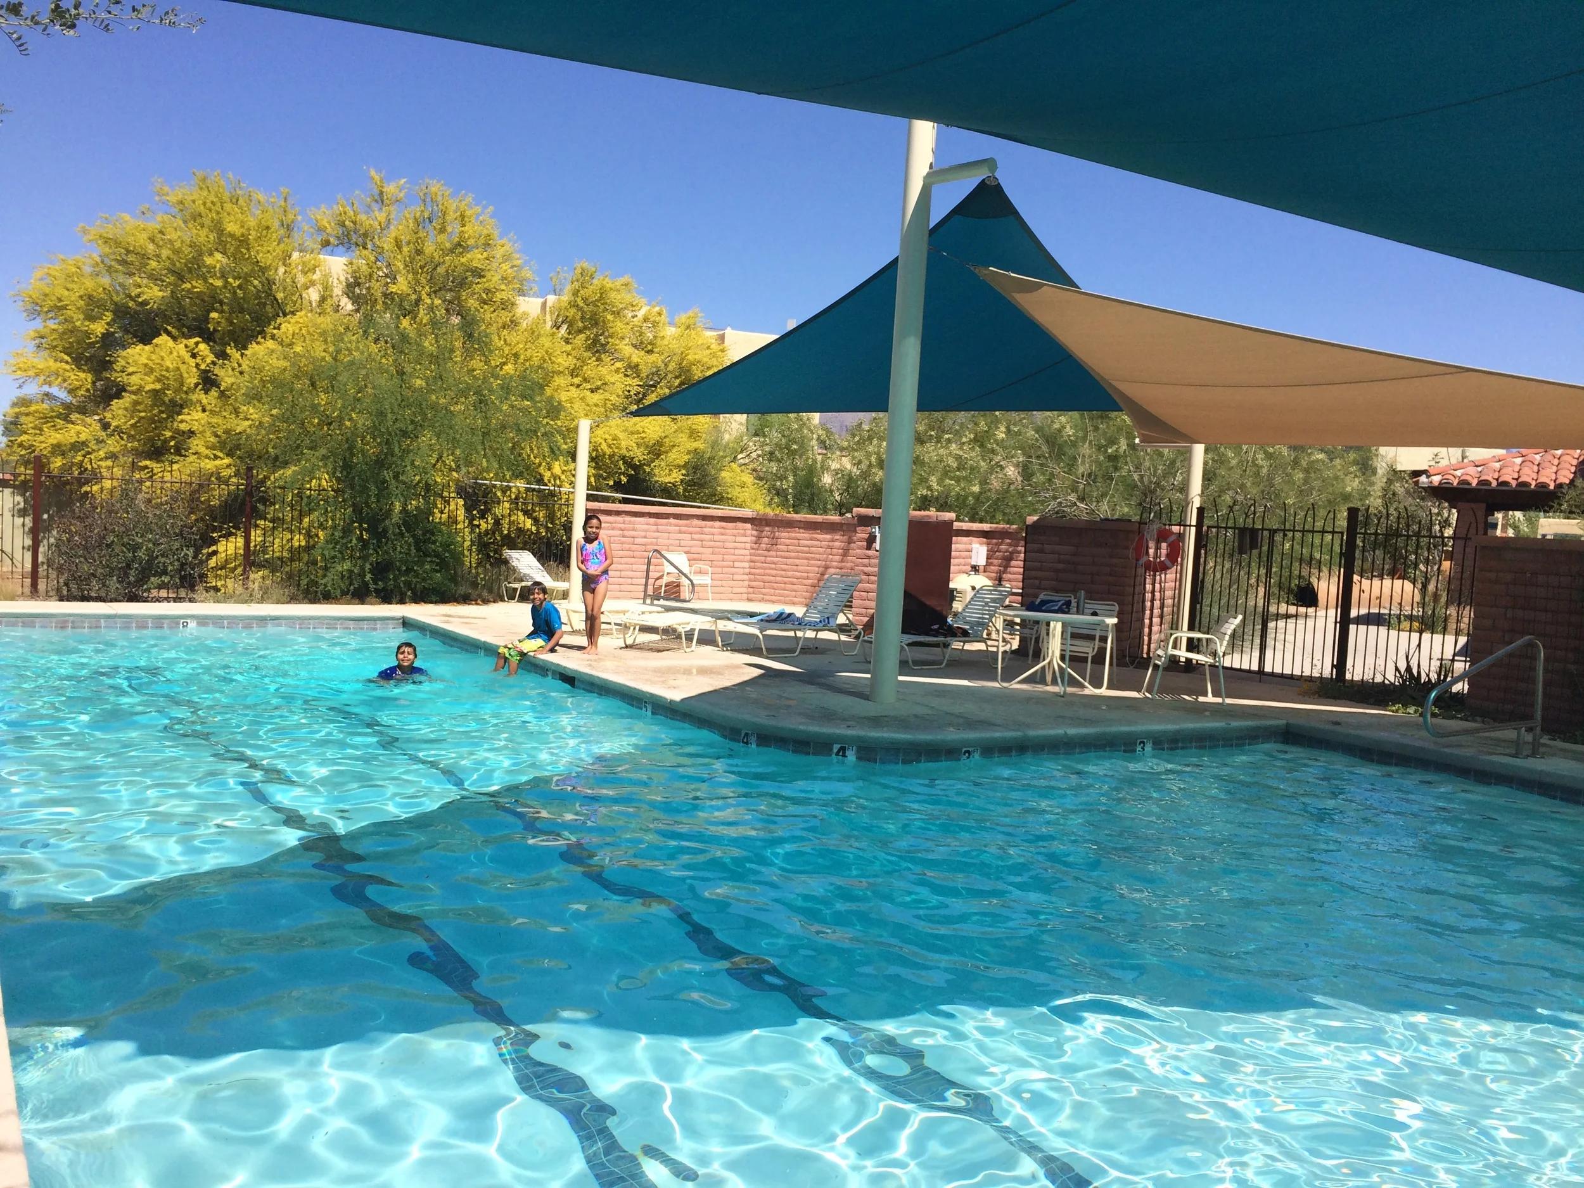
Pool & Spa
The pool and spa are a great gathering space for residents of all ages.
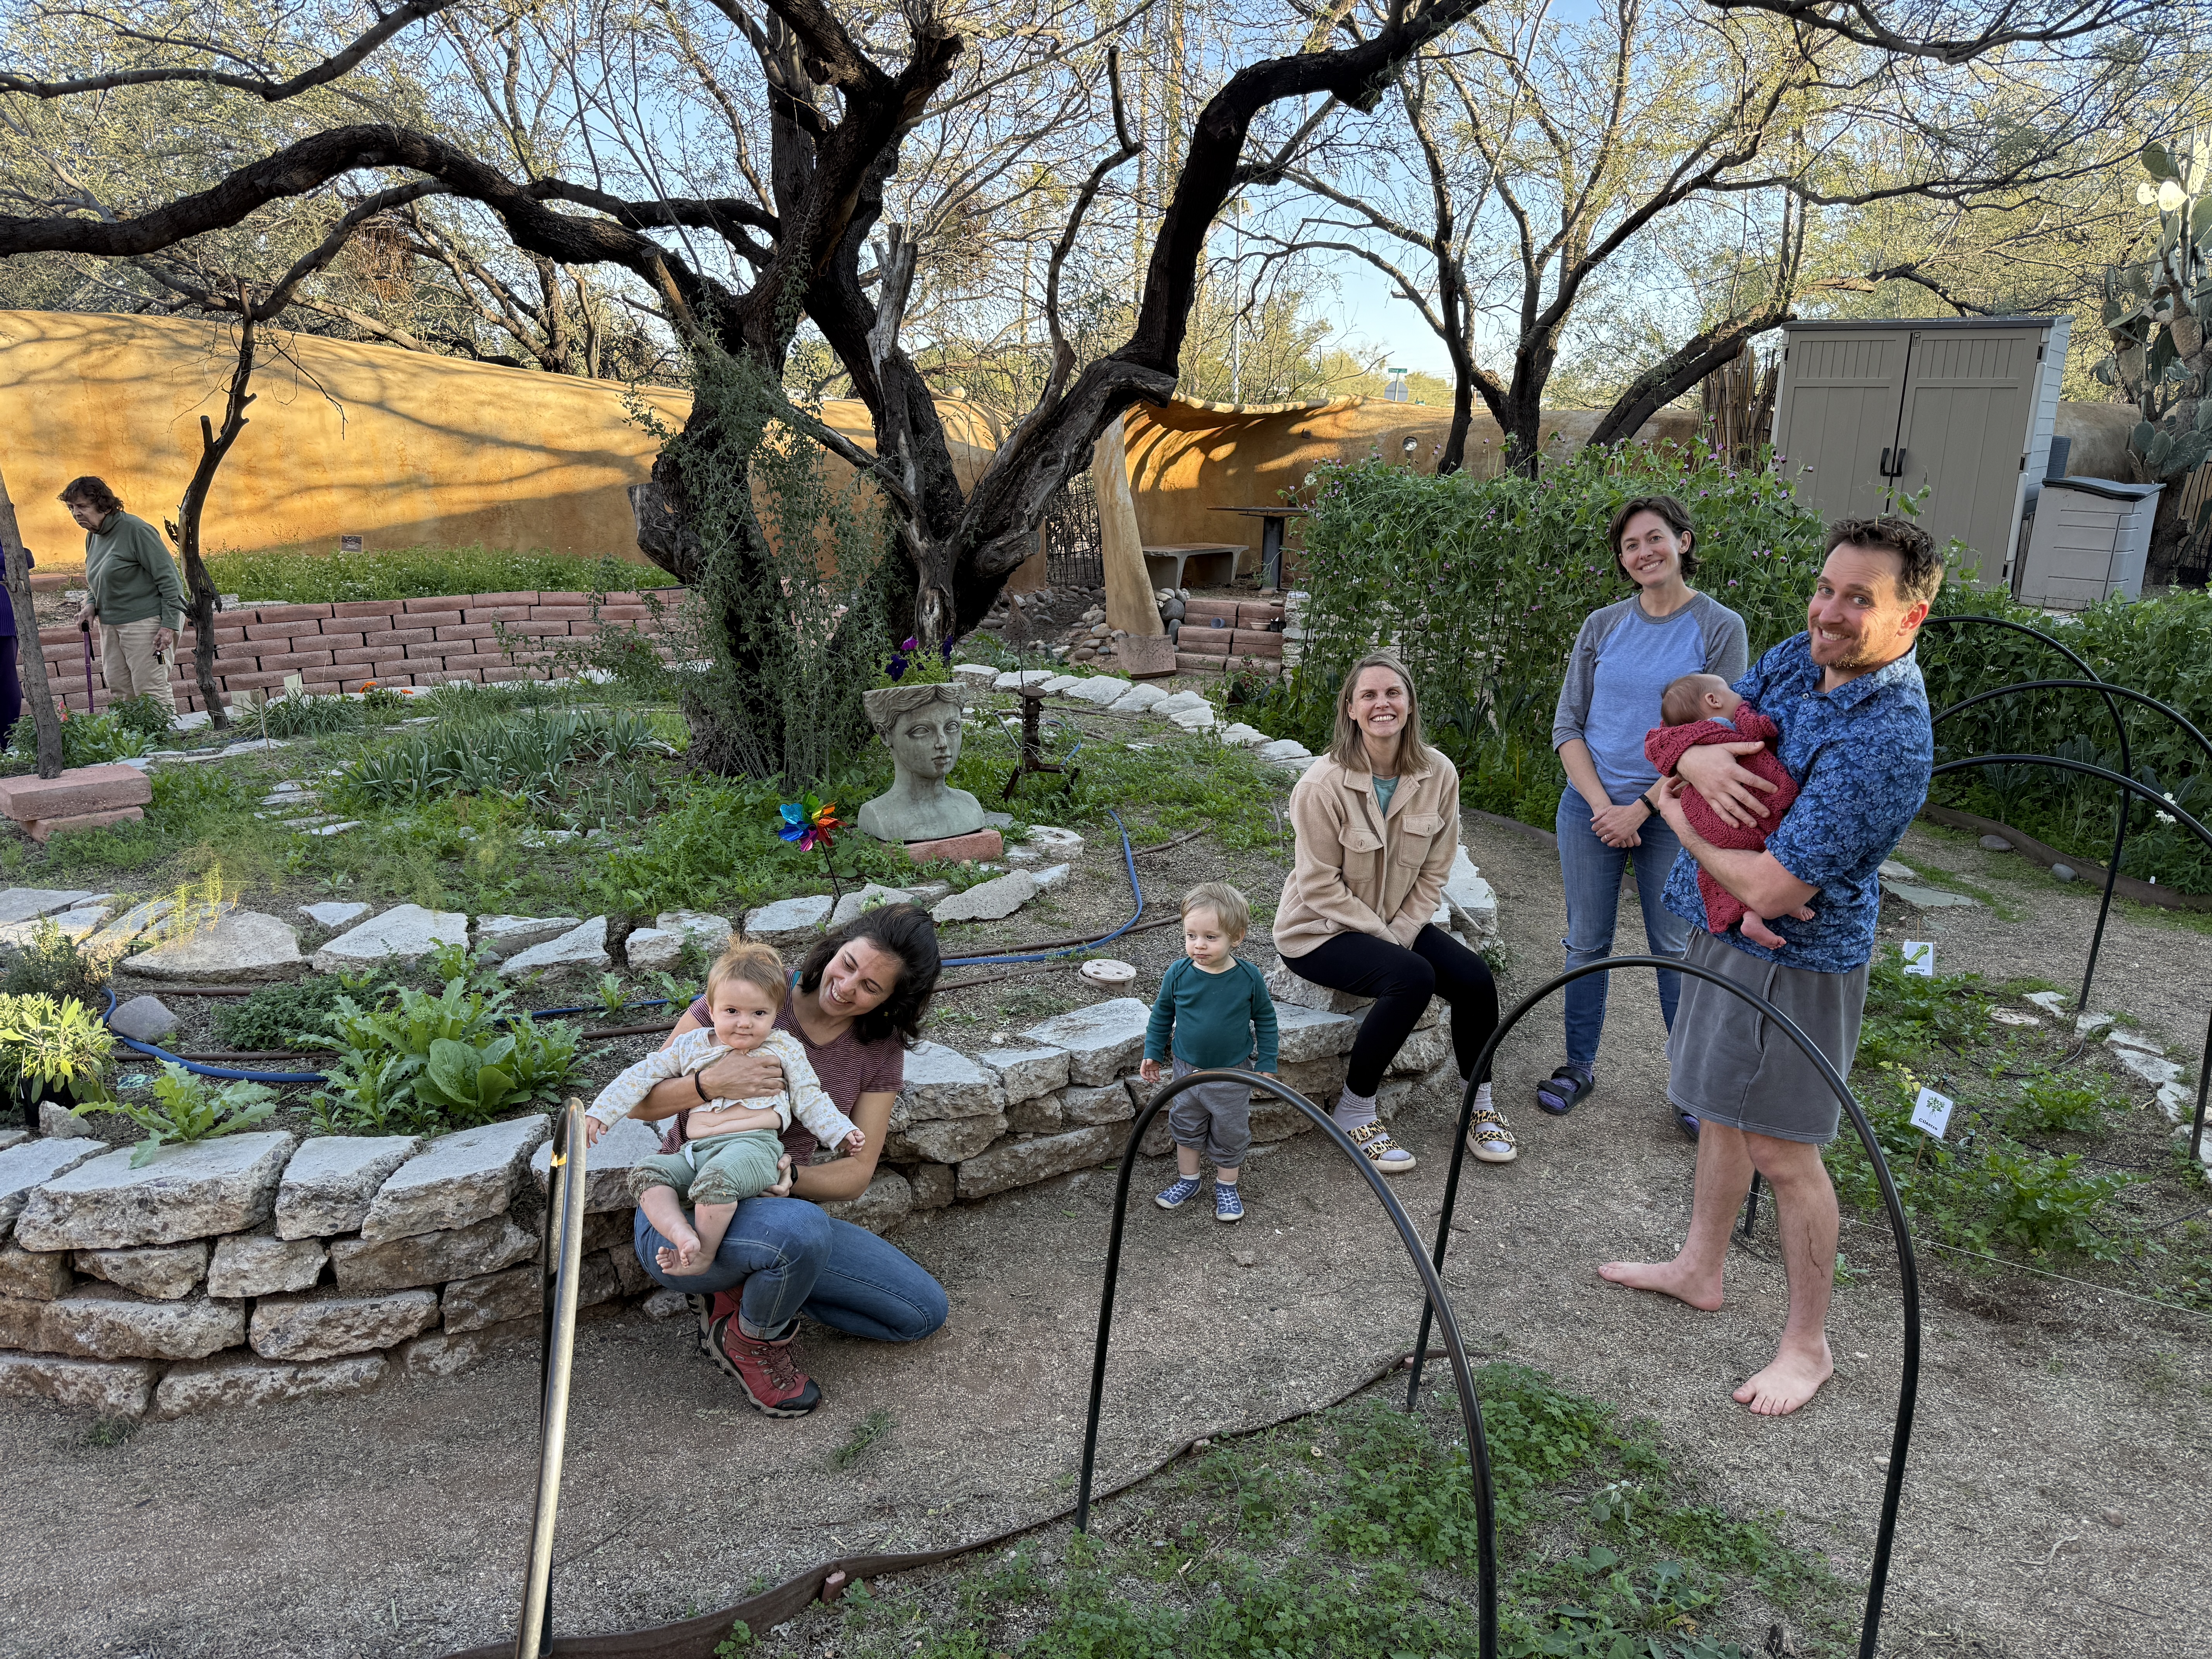
Community Garden
One of our largest common areas is our community garden.
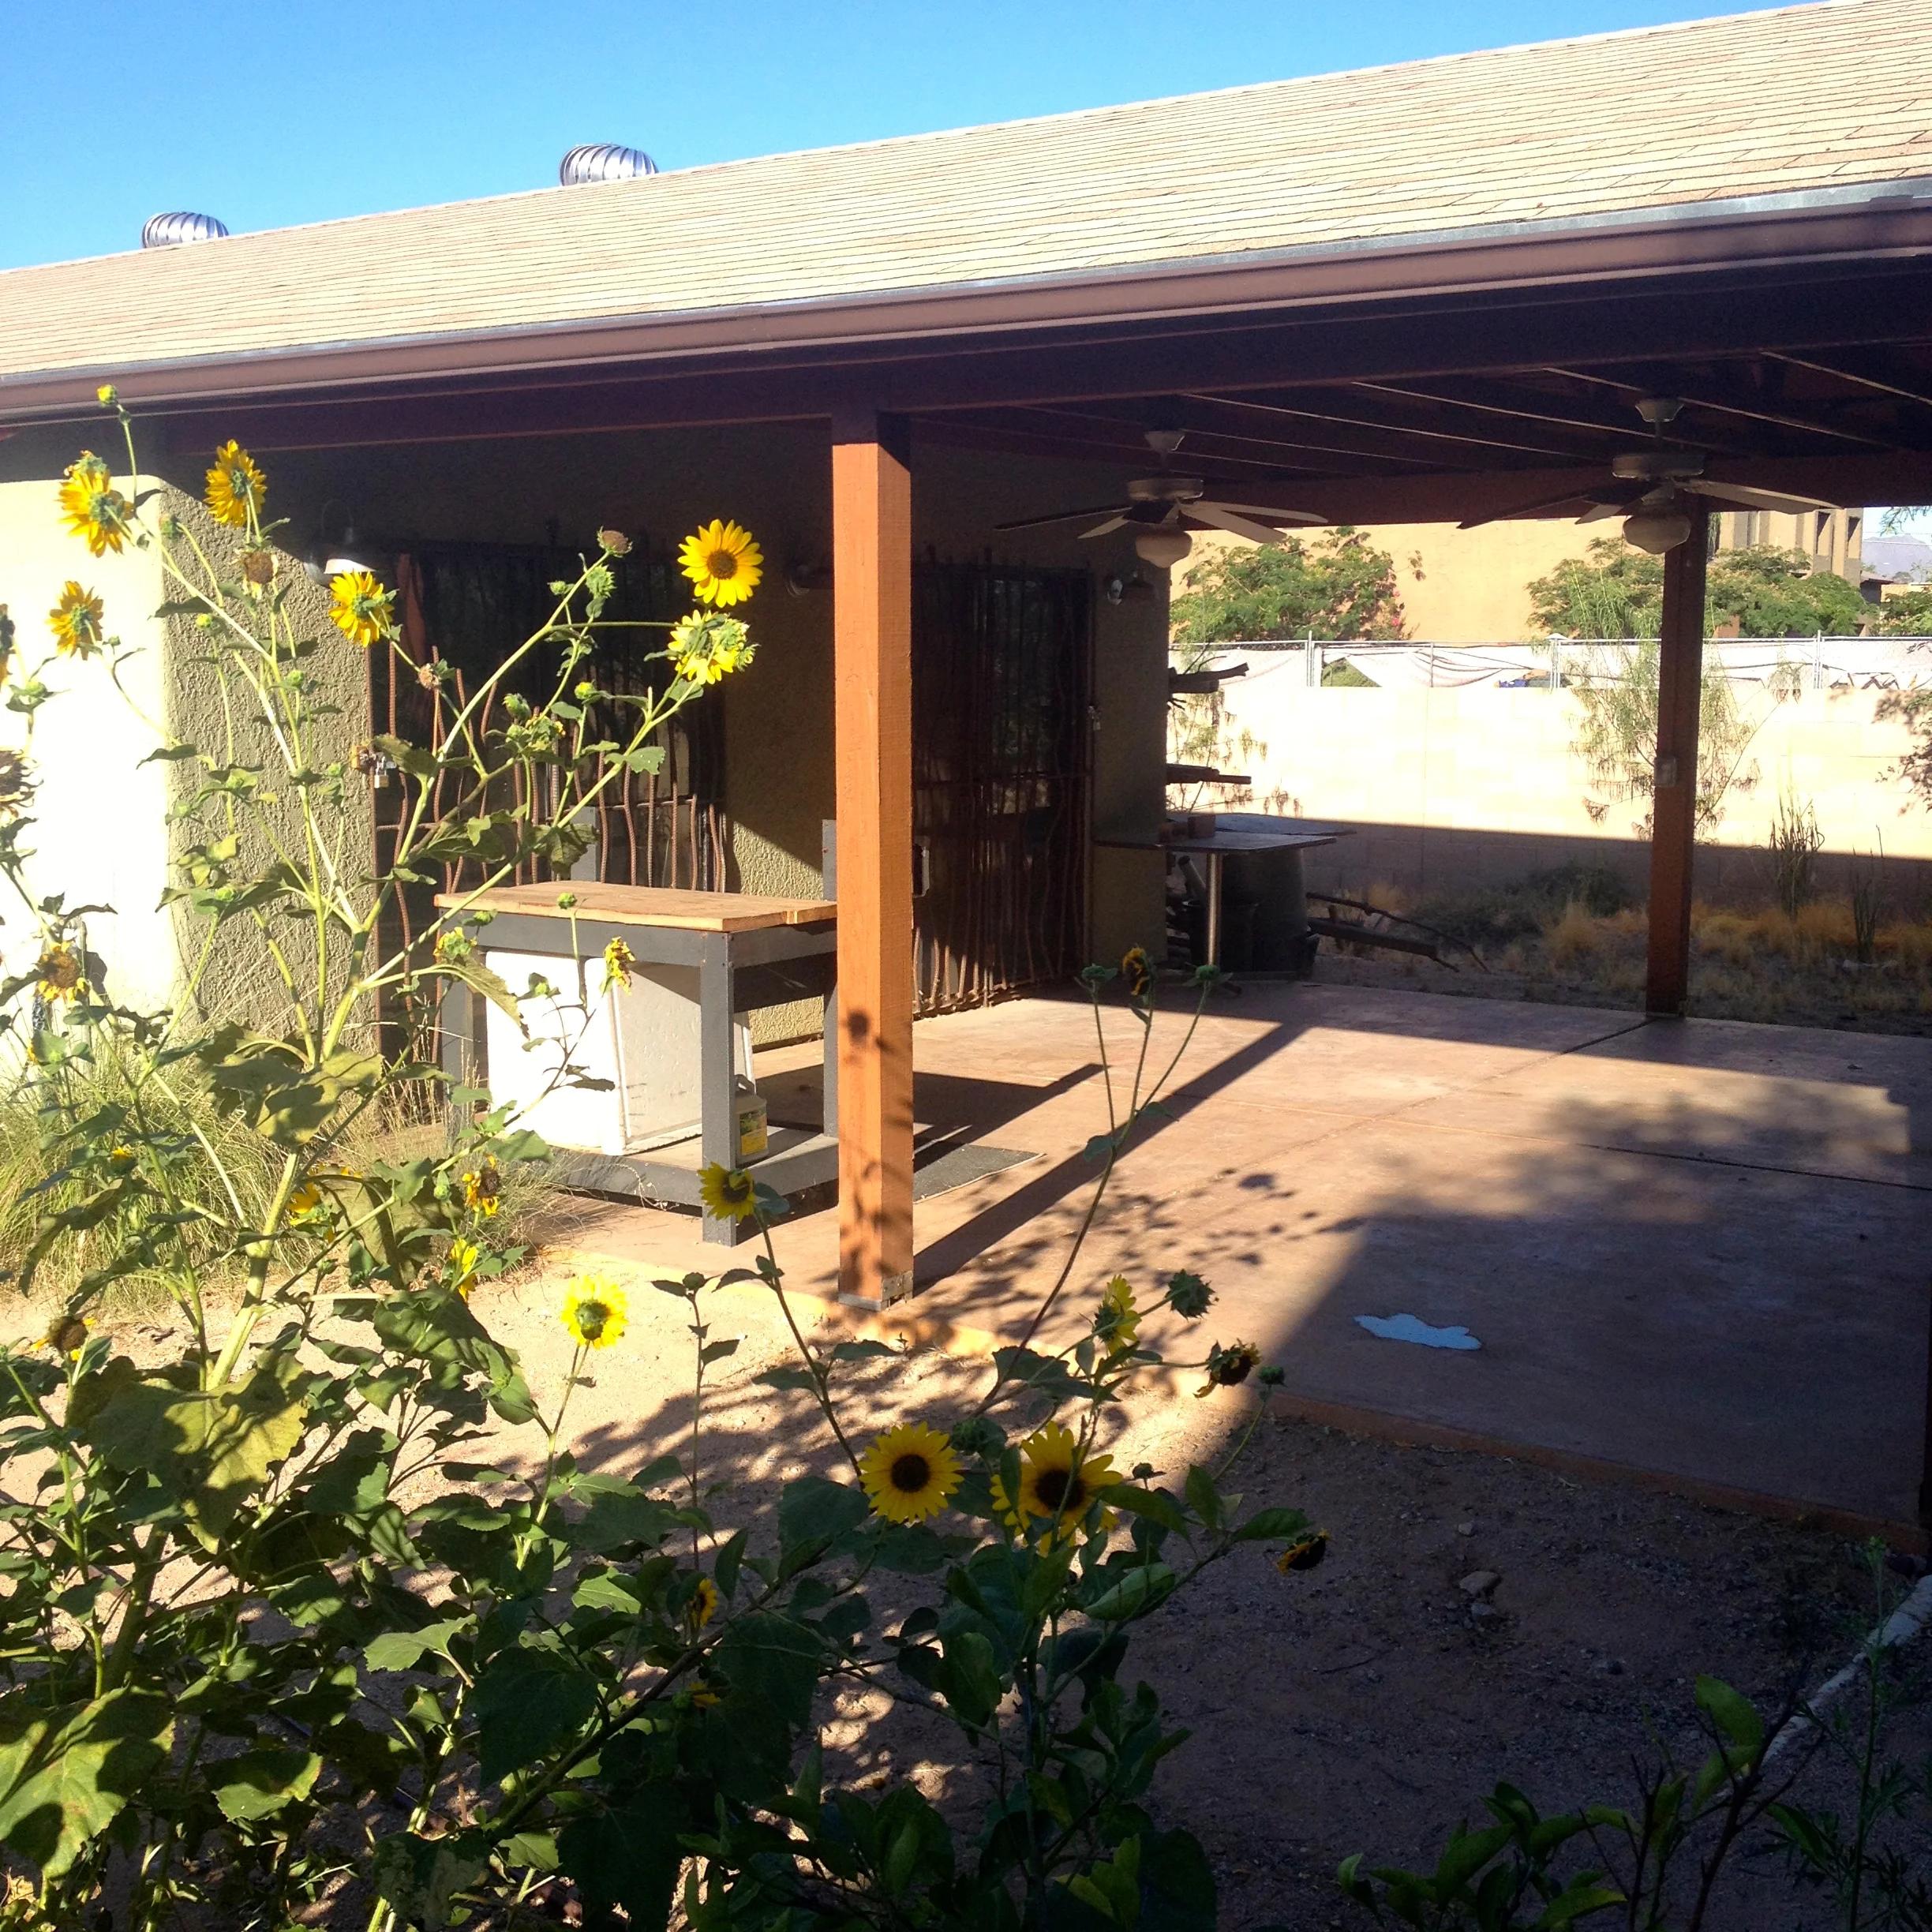
Workshop
Our workshop is 800 square feet with woodworking tools, large work tables, and plenty of power tools.
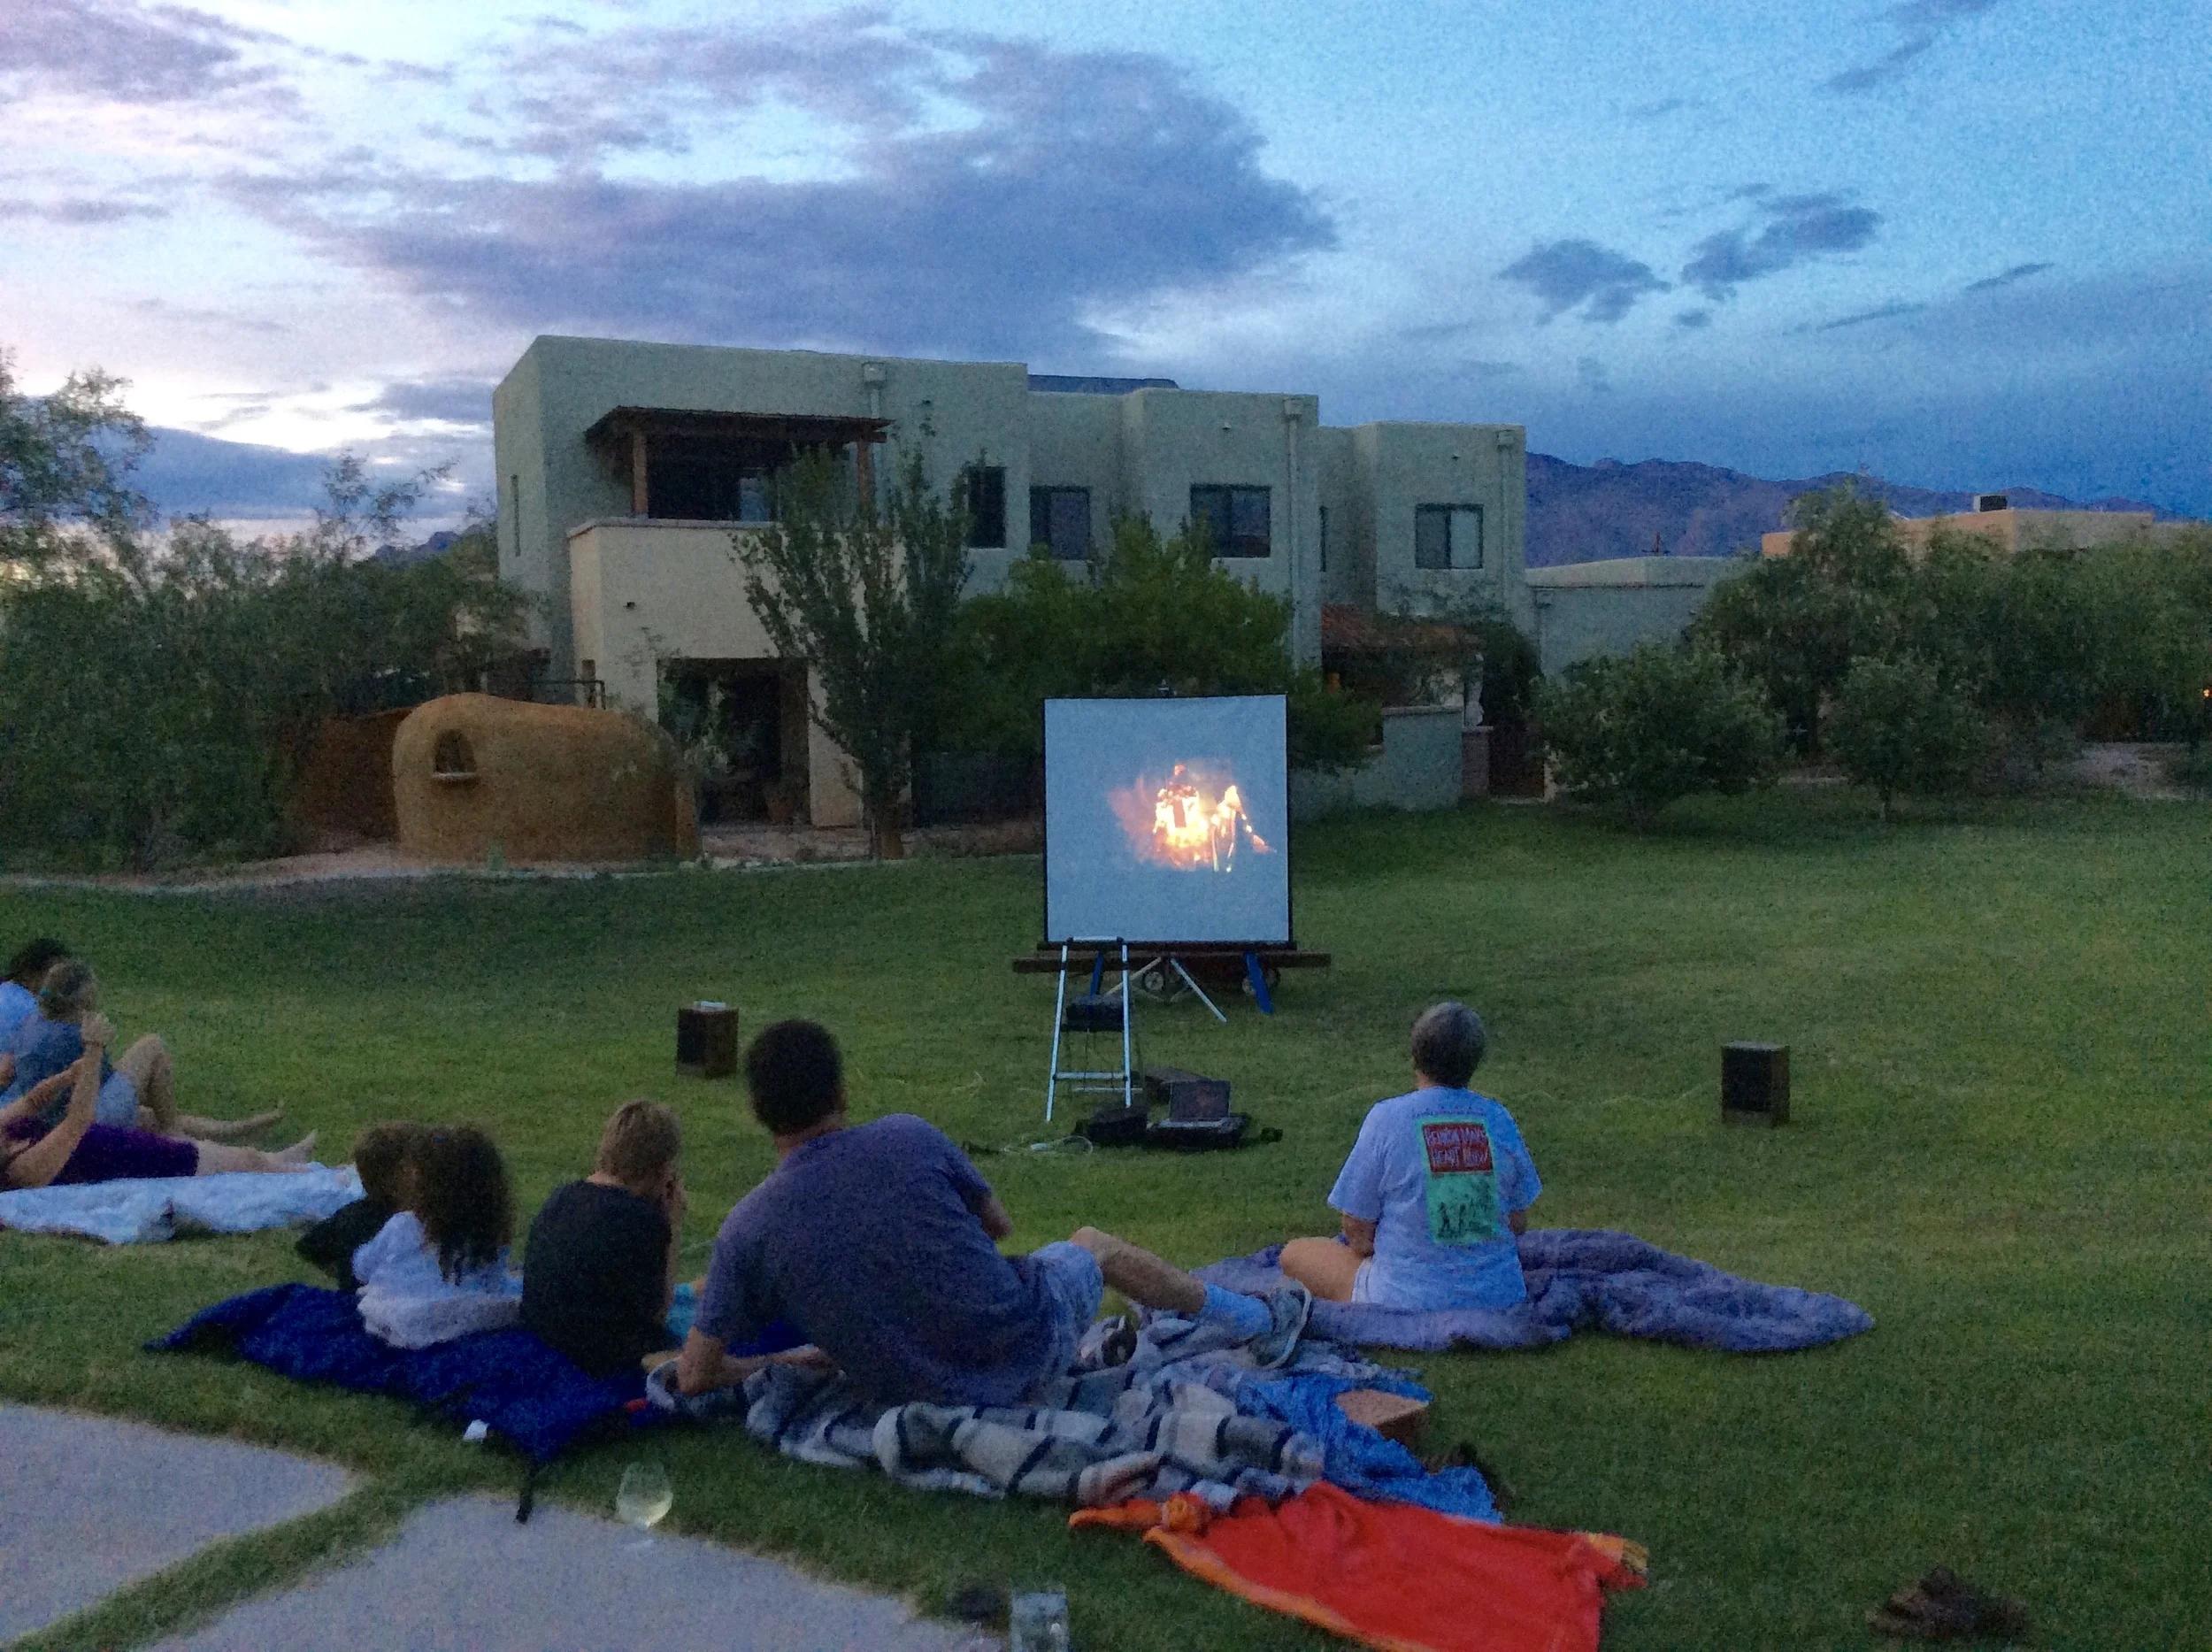
Lawn
Literally the center of our community. It's a place for volleyball, frisbee, picnics, and enjoying the beautiful Tucson weather.
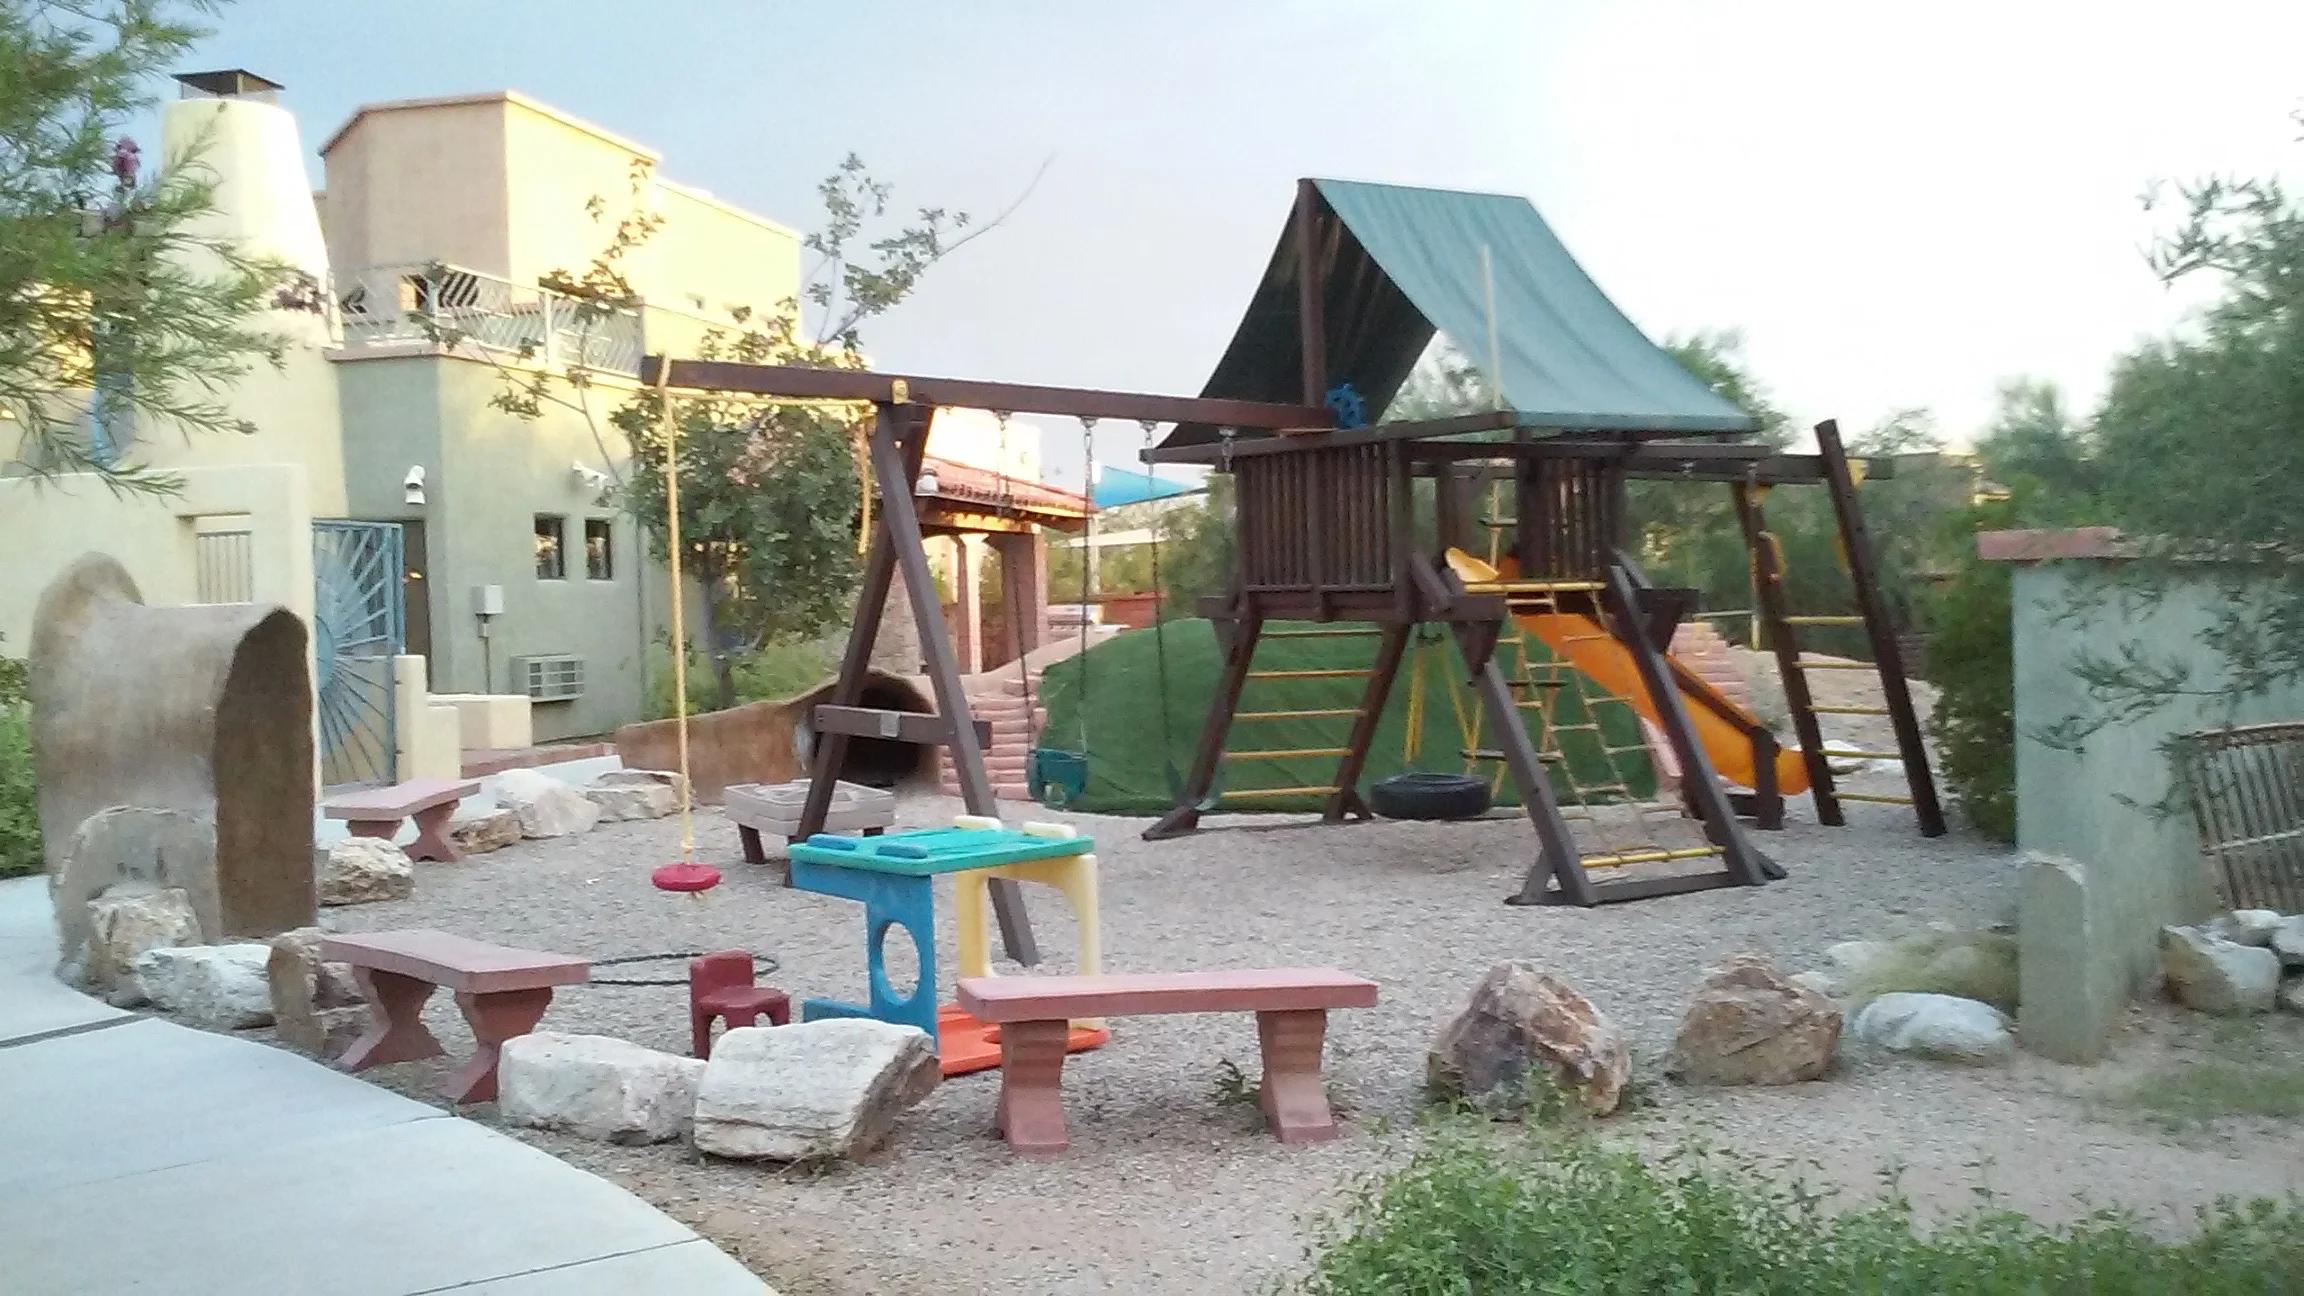
Outdoor Play Space
A lovely outdoor play space for kids with a playground, synthetic turf hill, and tunnel.
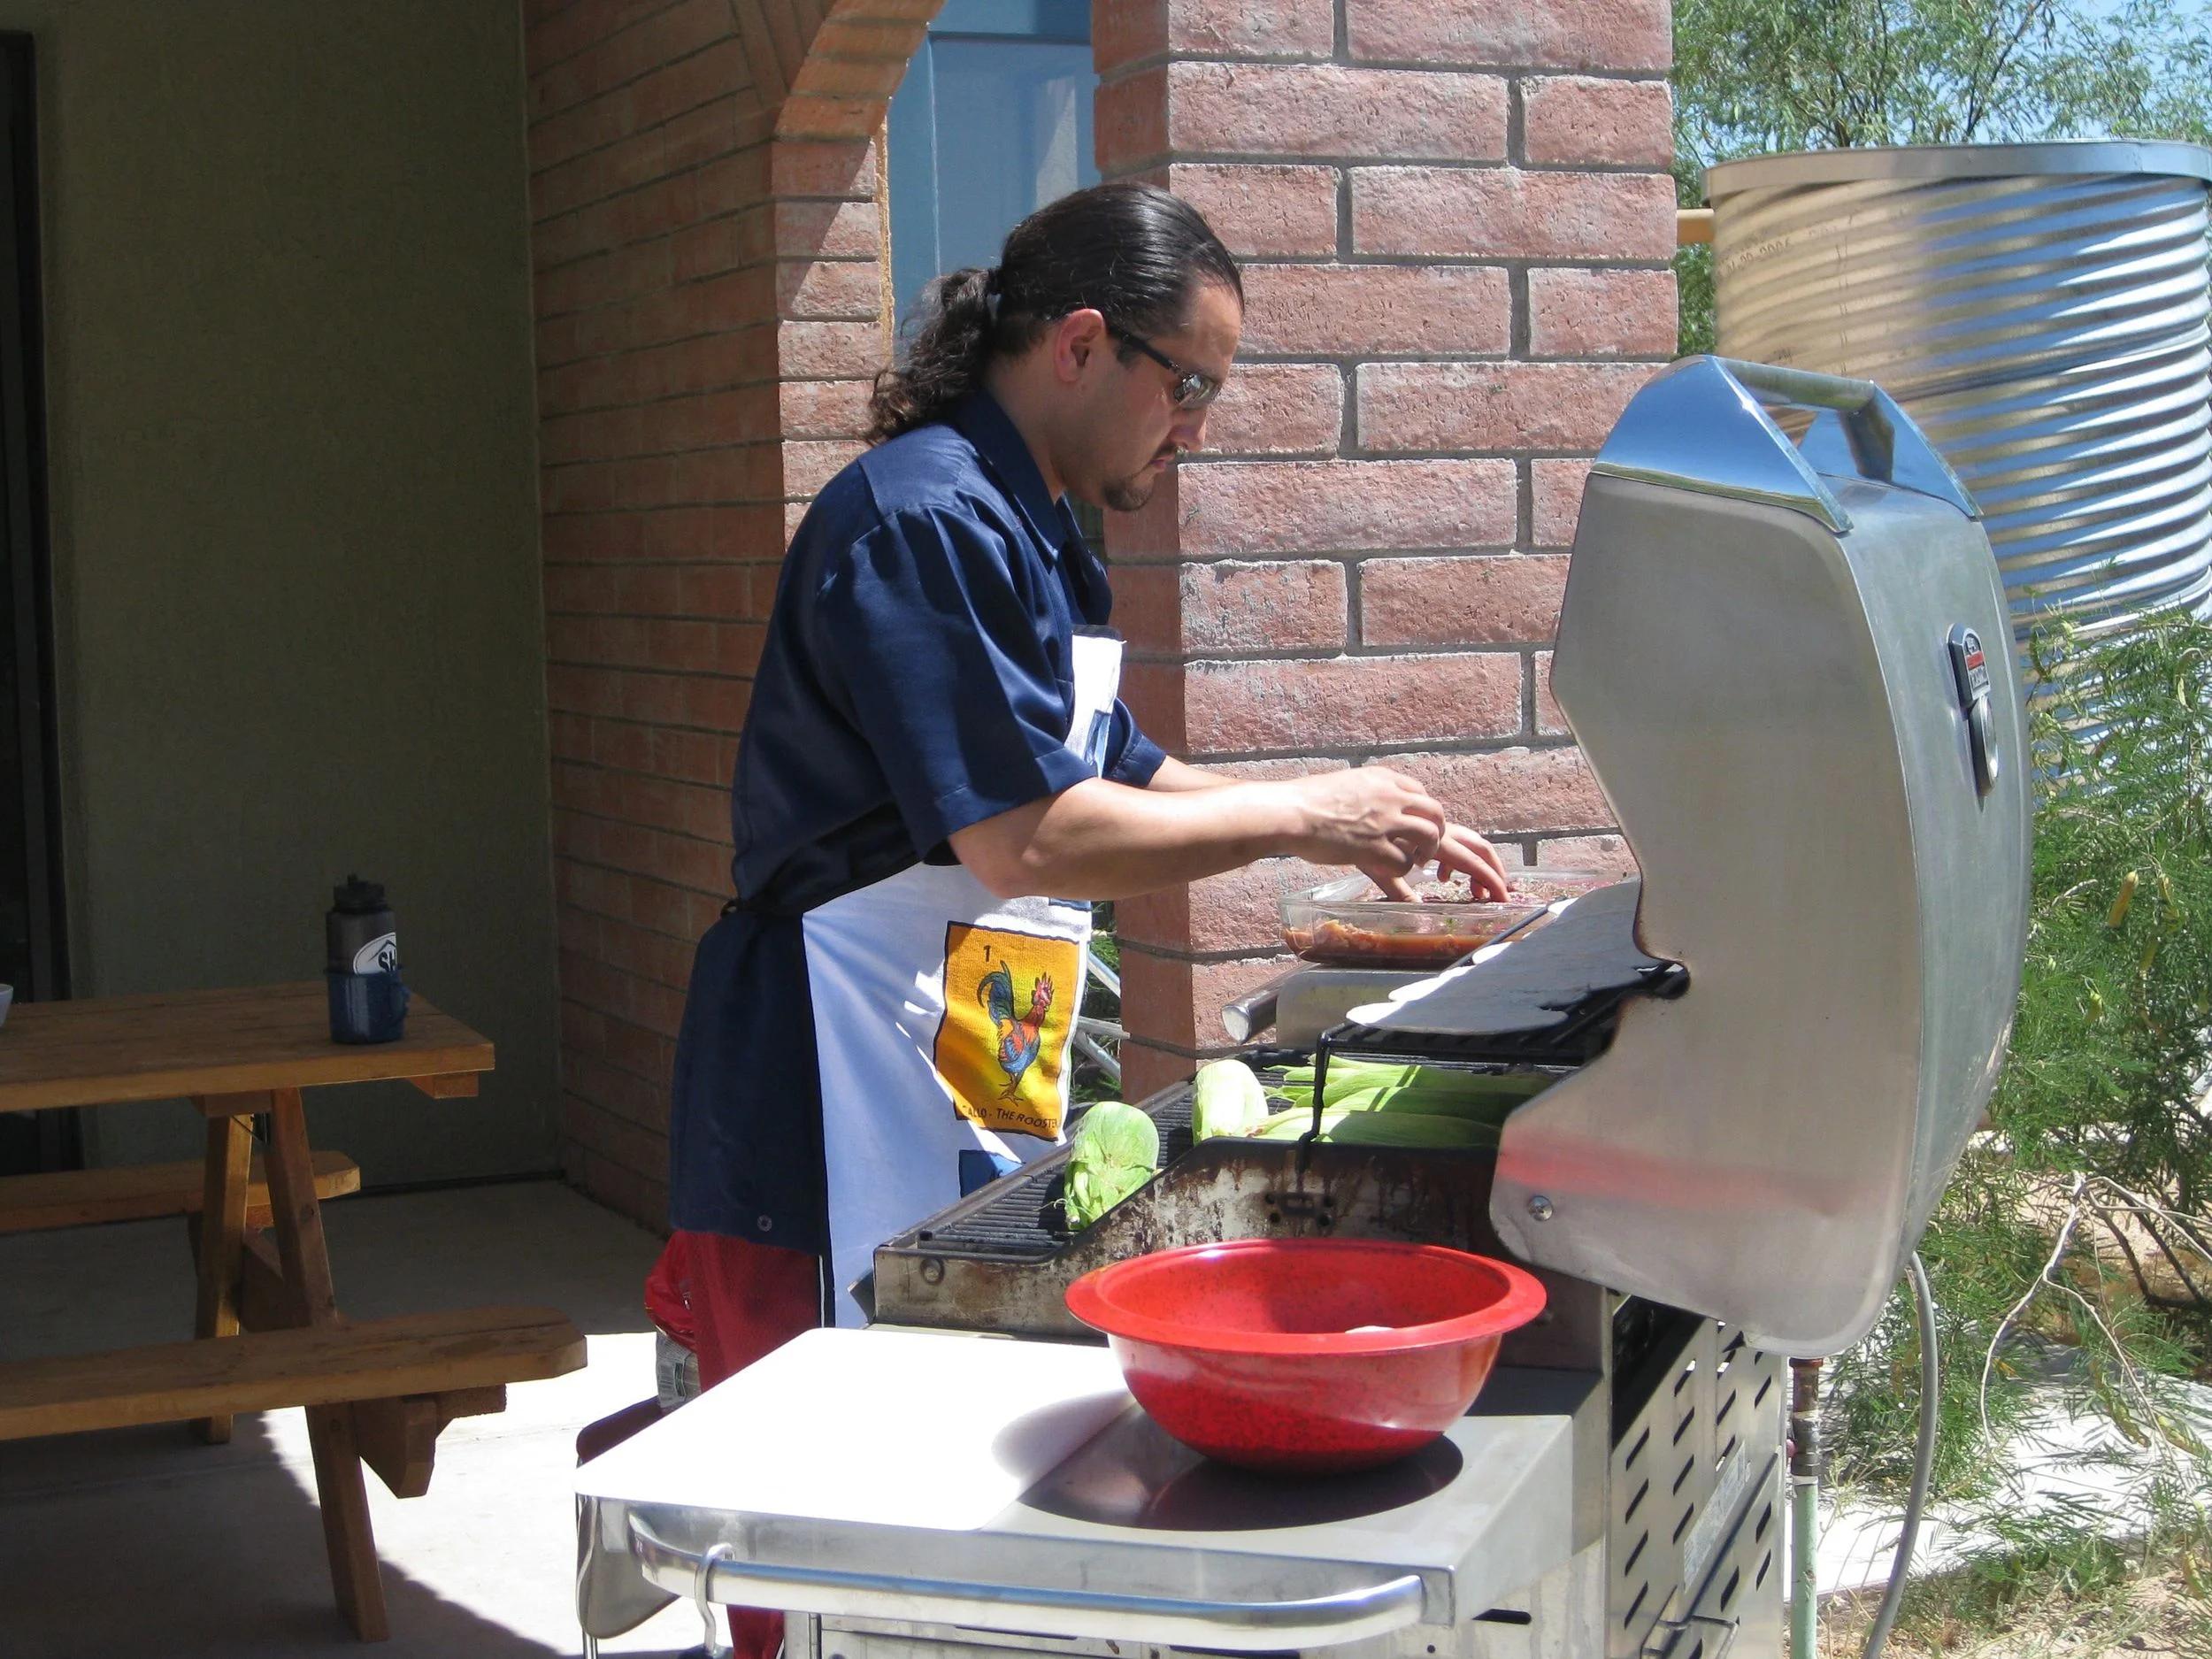
Grill Area
Used all year round in sunny Tucson, perfectly located next to the Common House and very near the pool.
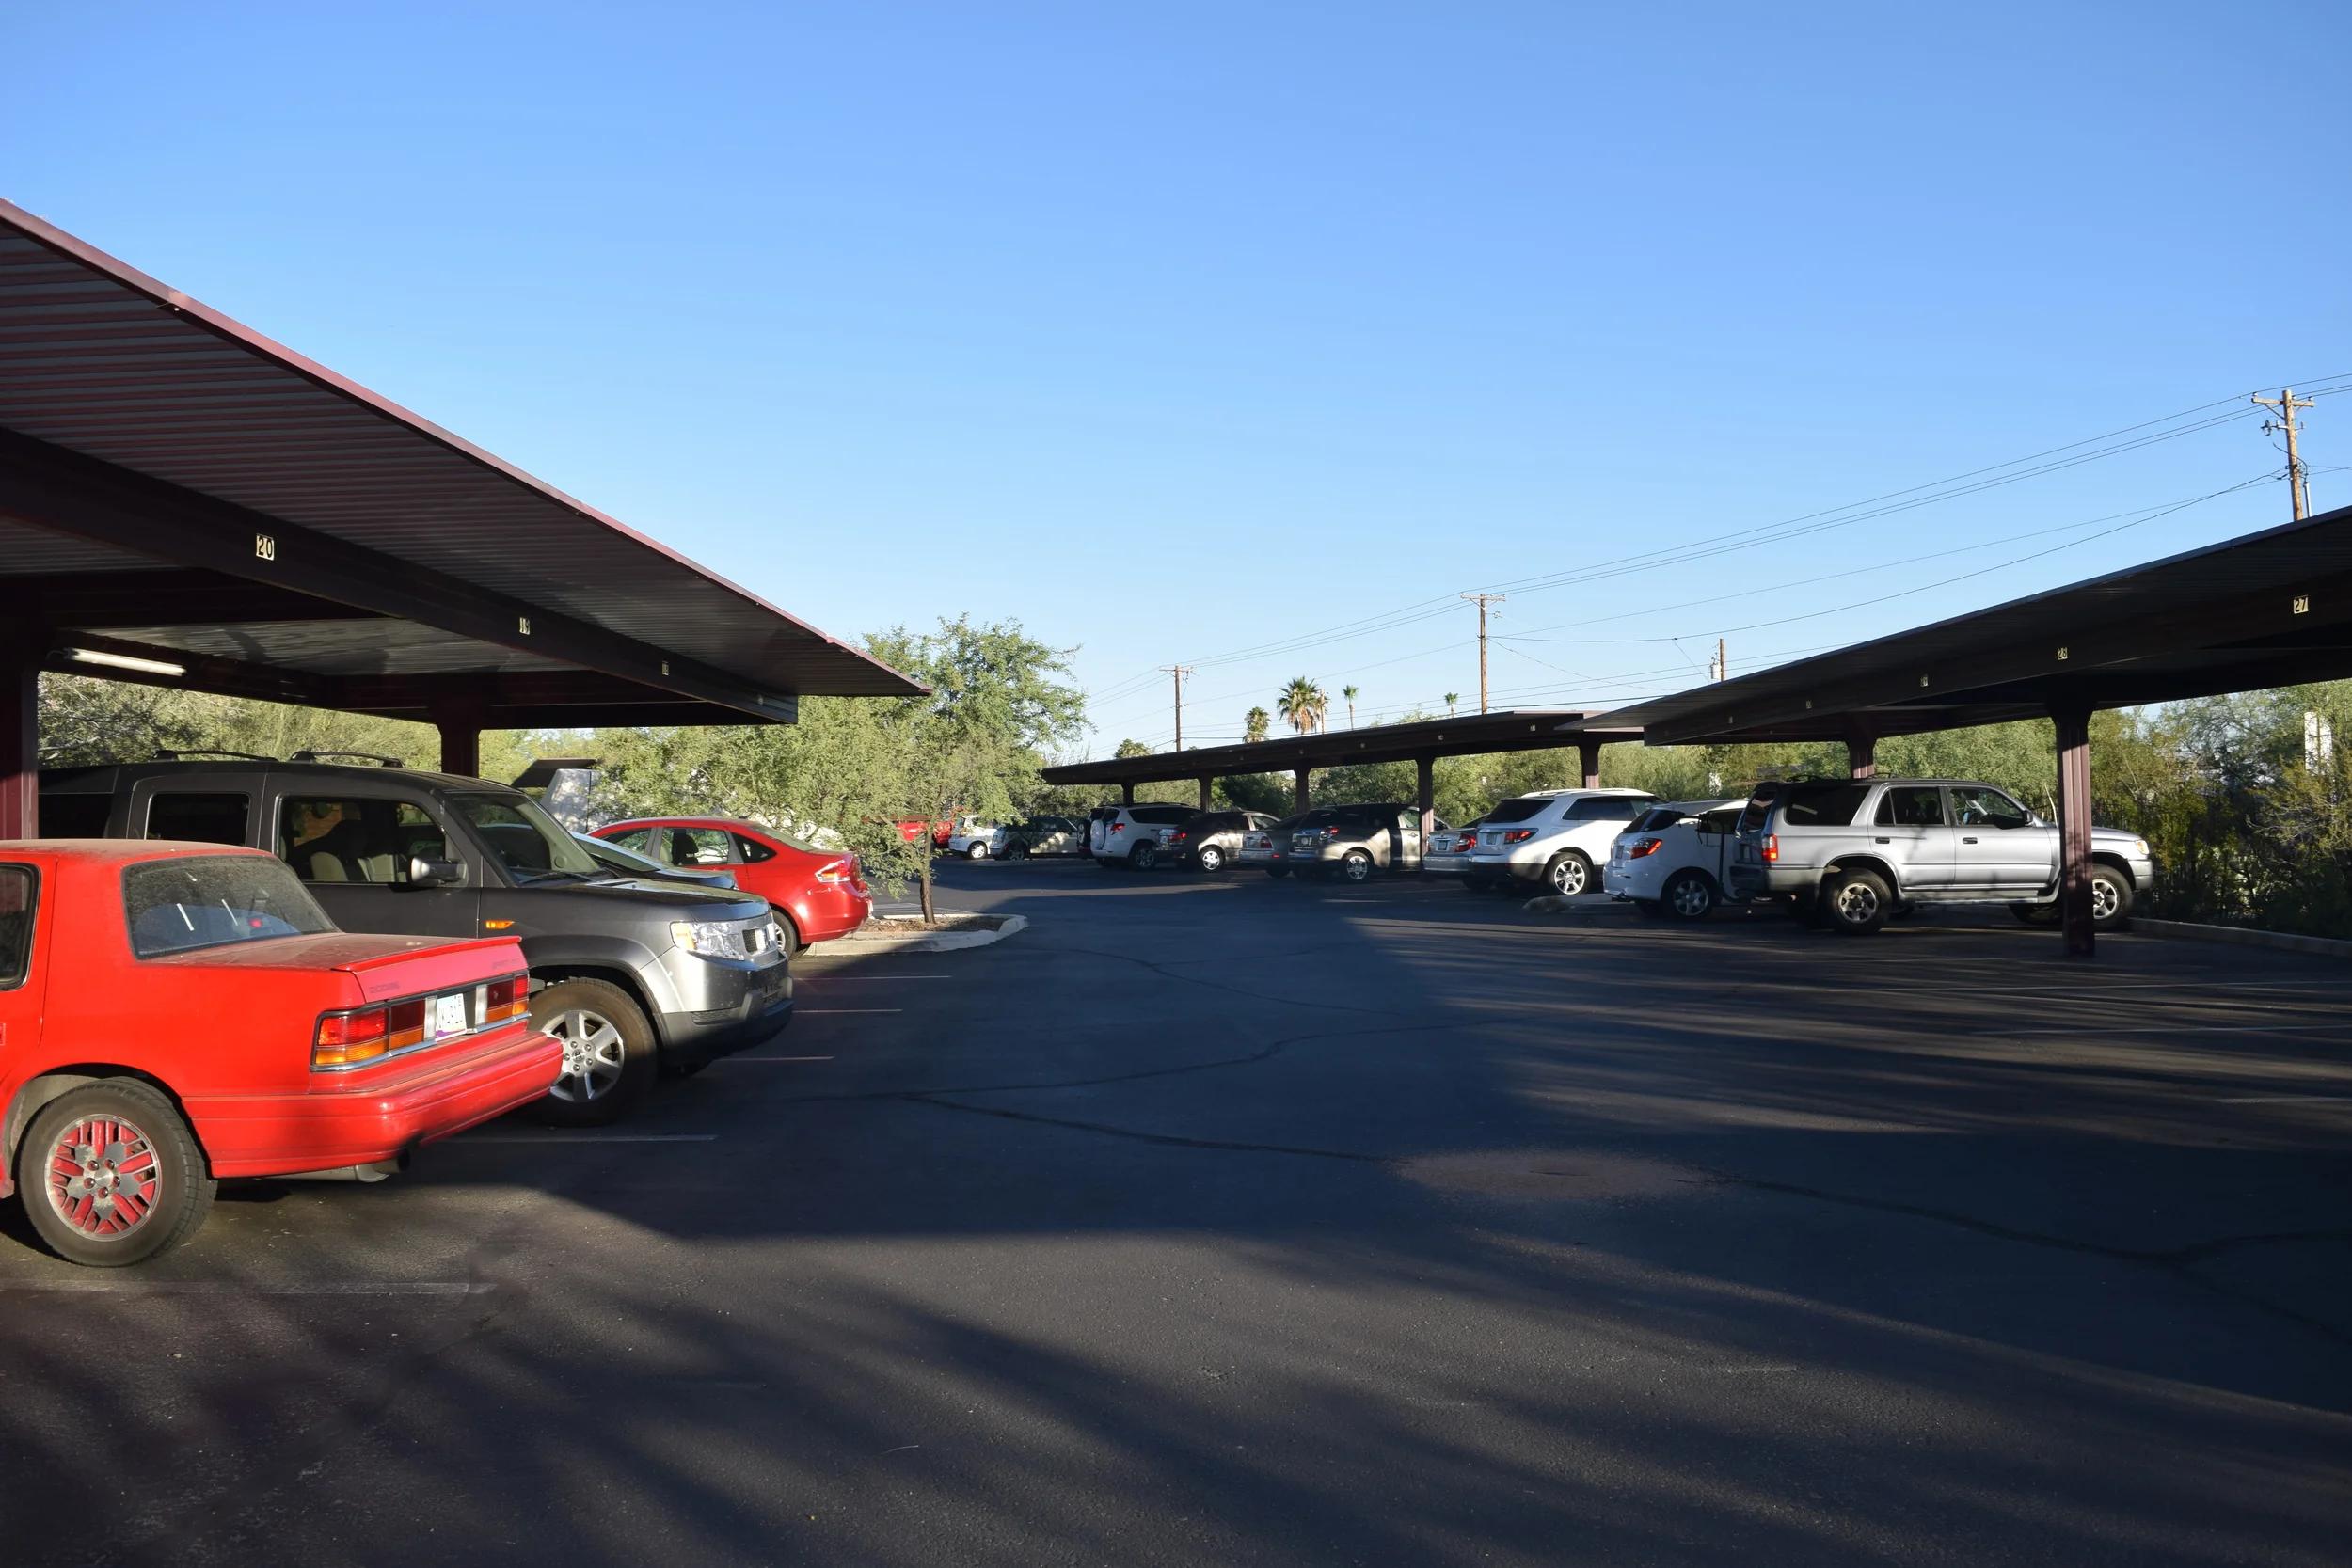
Parking
Each home comes with 1 or 2 covered assigned parking spots across our 2 lots.
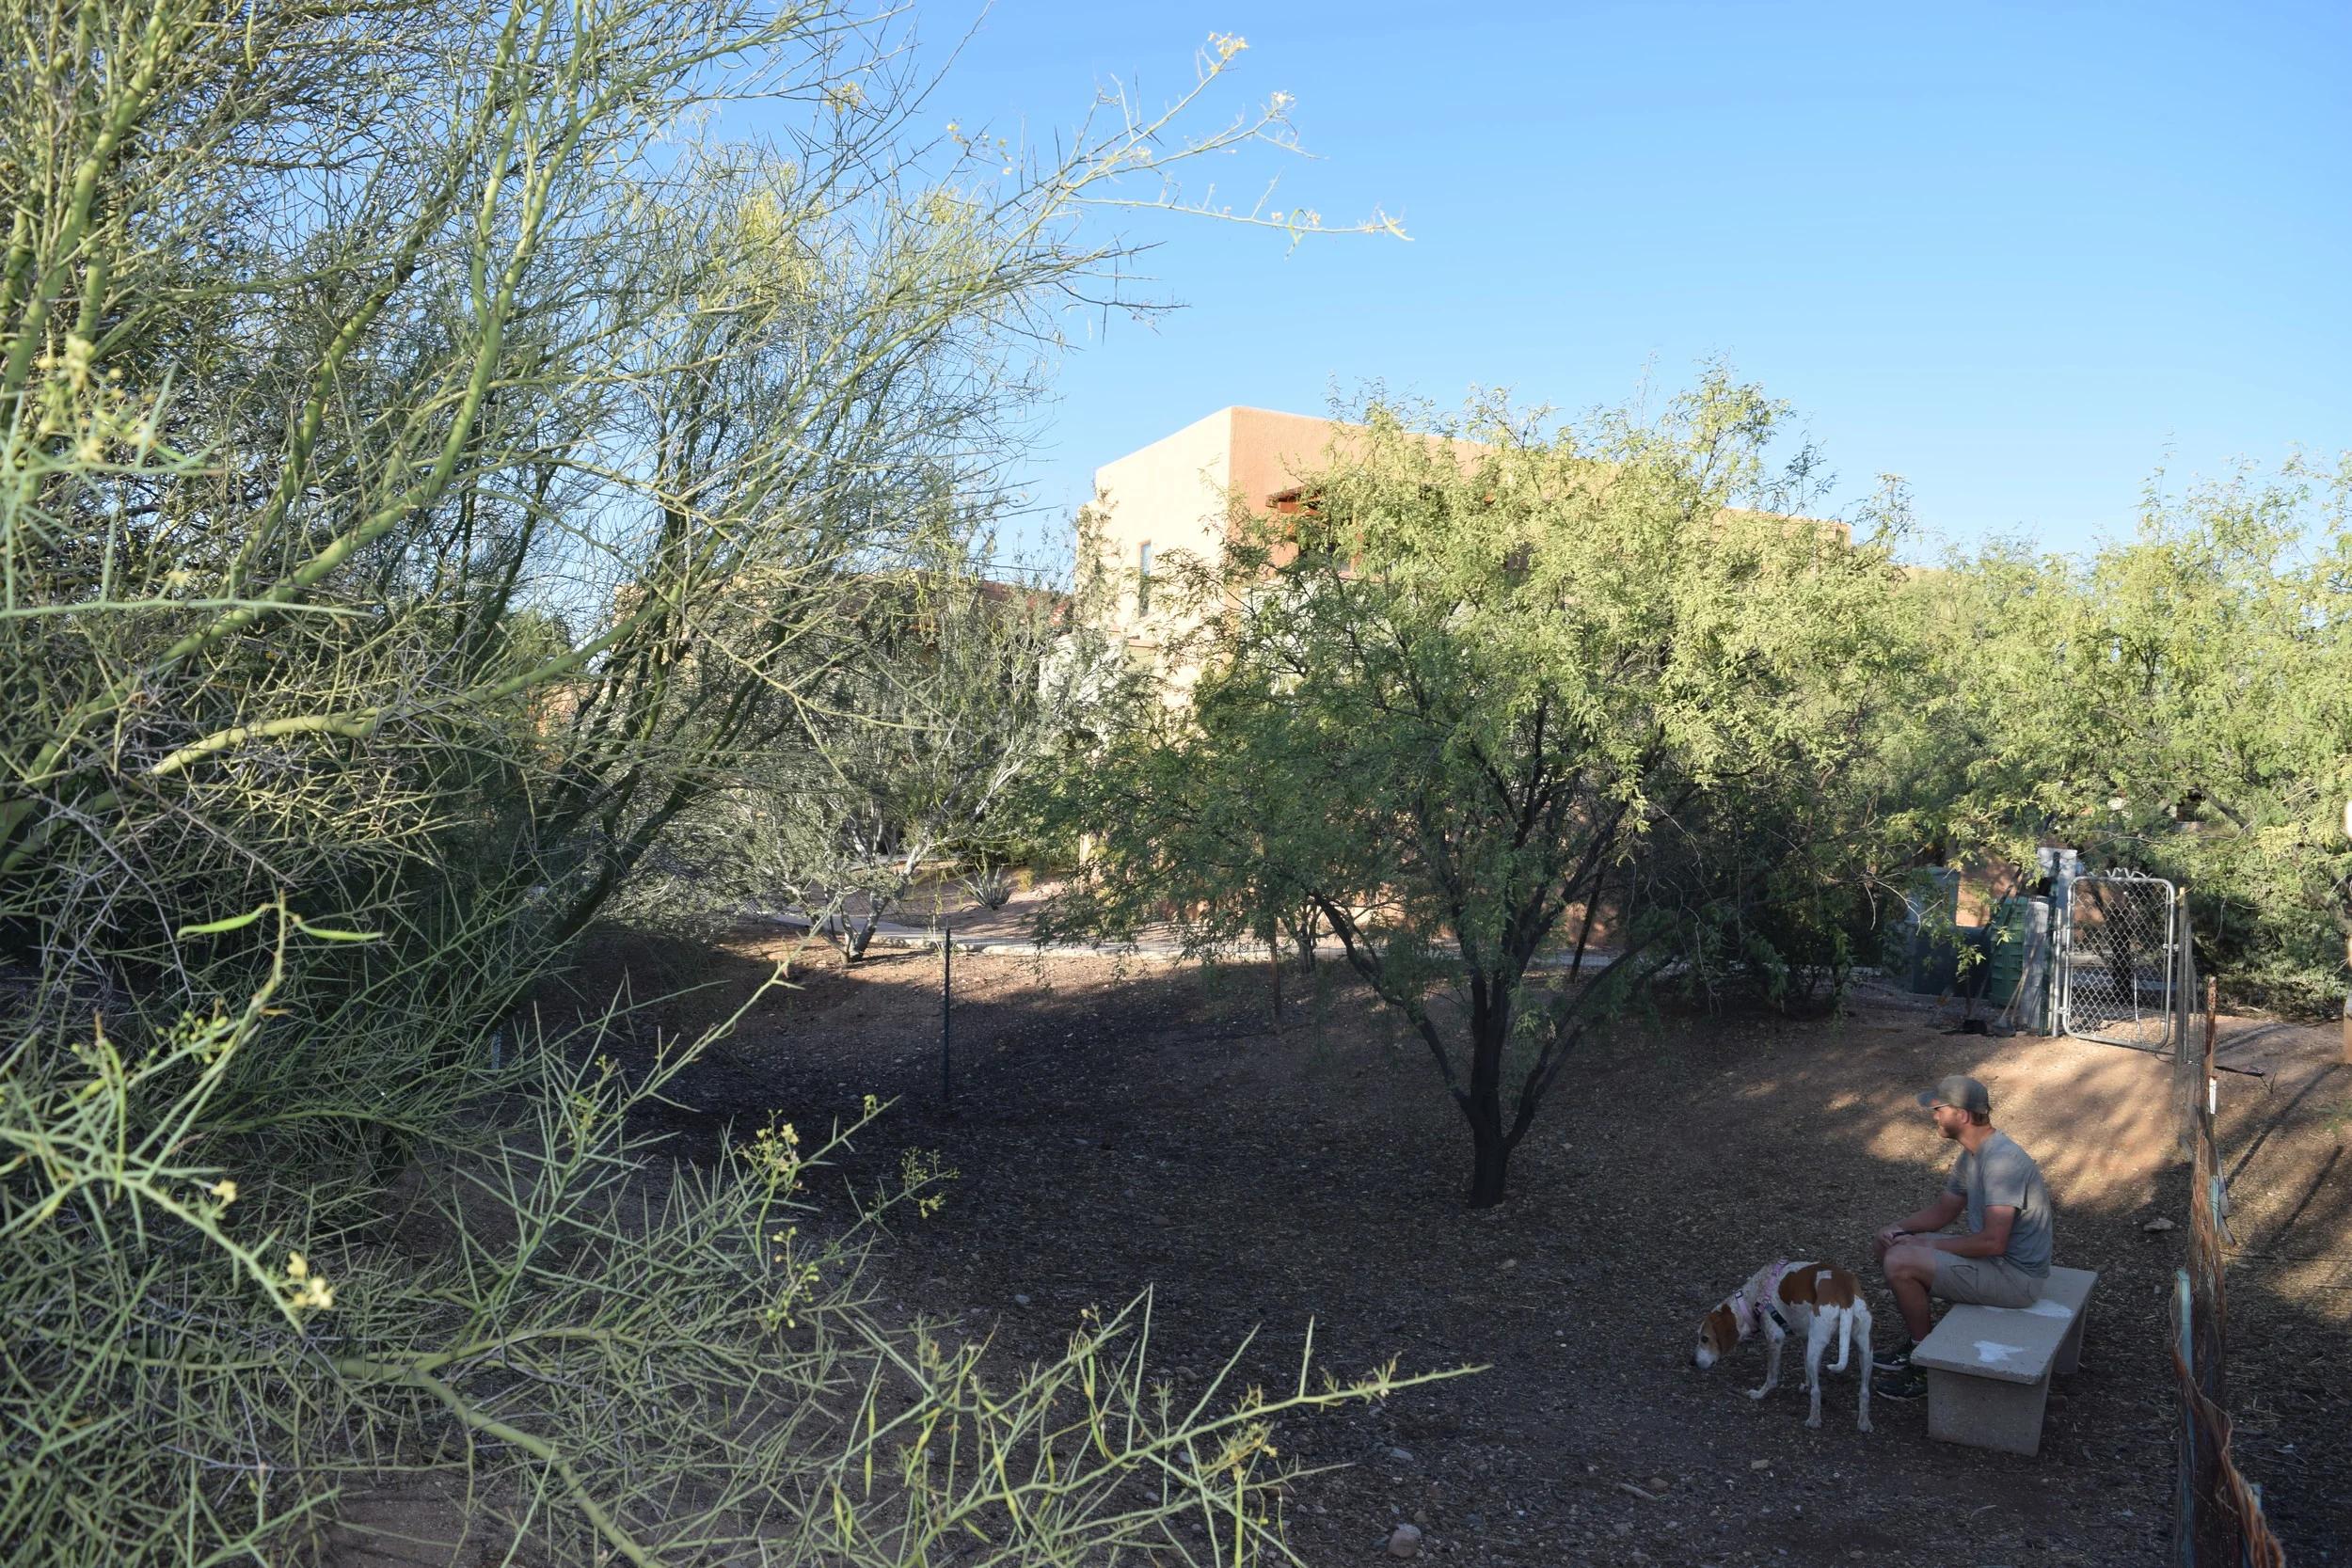
Dog Run
Our shaded dog run provides a convenient spot for furry community members to stretch their legs and run off-leash.
Our Villages
We are an urban infill development on 5.1 acres in the northwest part of the city, about four miles from downtown. Our 48 homes are divided into five "villages" connected to one another by beautifully landscaped winding walkways.
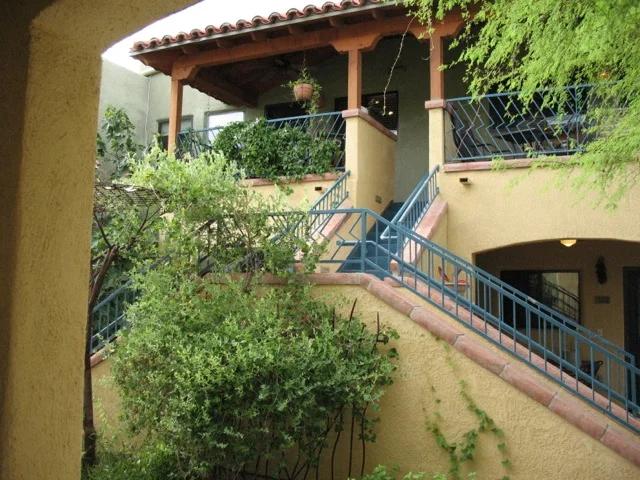
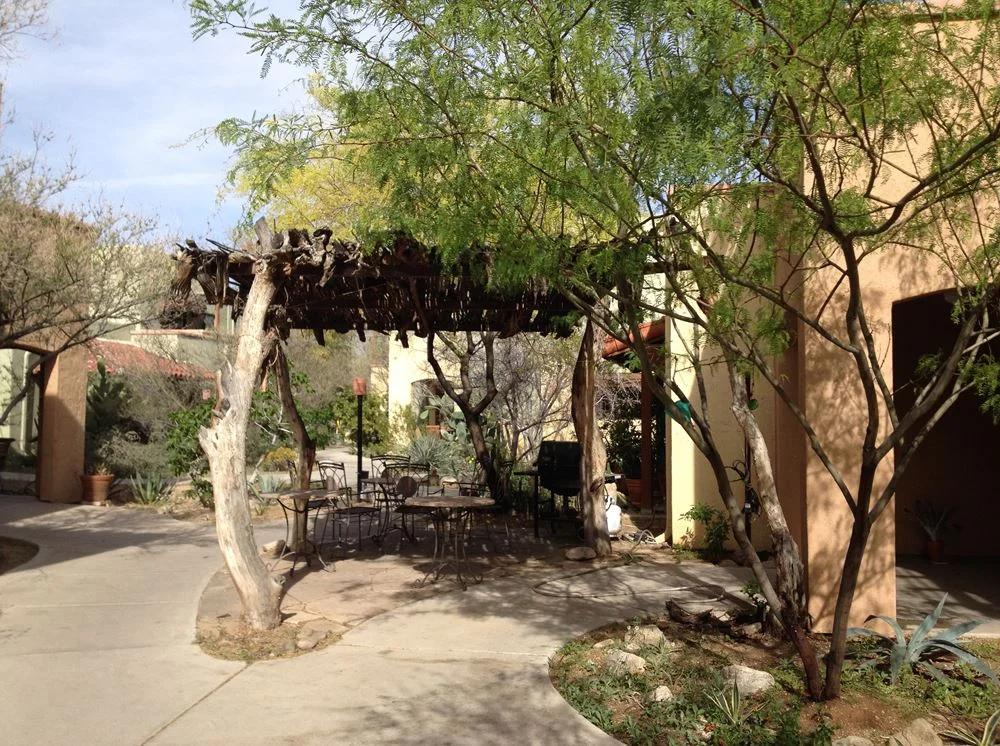
Every village has an outdoor gathering spot with tables and comfortable chairs.
We park at the street entrances and walk through beautifully landscaped winding walkways to our homes.
Shows the location of our five villages in relation to the common house, pool, playground, garden, and carports.
Our Homes
Our homes are thoughtfully designed with intention—for connection, visibility, and everyday interaction with neighbors. Each residence spans from one side of the building to the other, allowing natural light to flow in from both sides and creating bright, welcoming living spaces throughout the day.
📷 Gallery of home photos coming soon!
At the heart of every home is the kitchen, intentionally located near the front door and facing the community. Each kitchen includes a window that looks out onto shared spaces, so whether you're cooking, washing dishes, or making coffee, you're naturally connected to what's happening outside.
All floor plans feature an open layout where the kitchen flows seamlessly into the dining area and living room. Rather than separating these spaces, they are combined into one cohesive common area to maximize interaction, flexibility, and social connection.
In stacked one- and two-bedroom units, living areas sit along the front while bedrooms are tucked toward the back. In single-story two-bedroom units, the common area extends to the back with bedrooms along the side. Three- and four-bedroom homes place shared living downstairs and bedrooms upstairs.
Across all layouts, the goal is the same: homes that are functional, light-filled, and designed to support connection—both inside your home and throughout the community.
Each house has a deep front porch. All ground floor homes also have back porches and provide disability access.
All two-story homes sport balconies with views of the surrounding desert landscape.
Floor Plans
7 plans ranging from one to four bedrooms, designed to accommodate many family sizes.
The Natural Environment
Water harvesting, recycling, permaculture
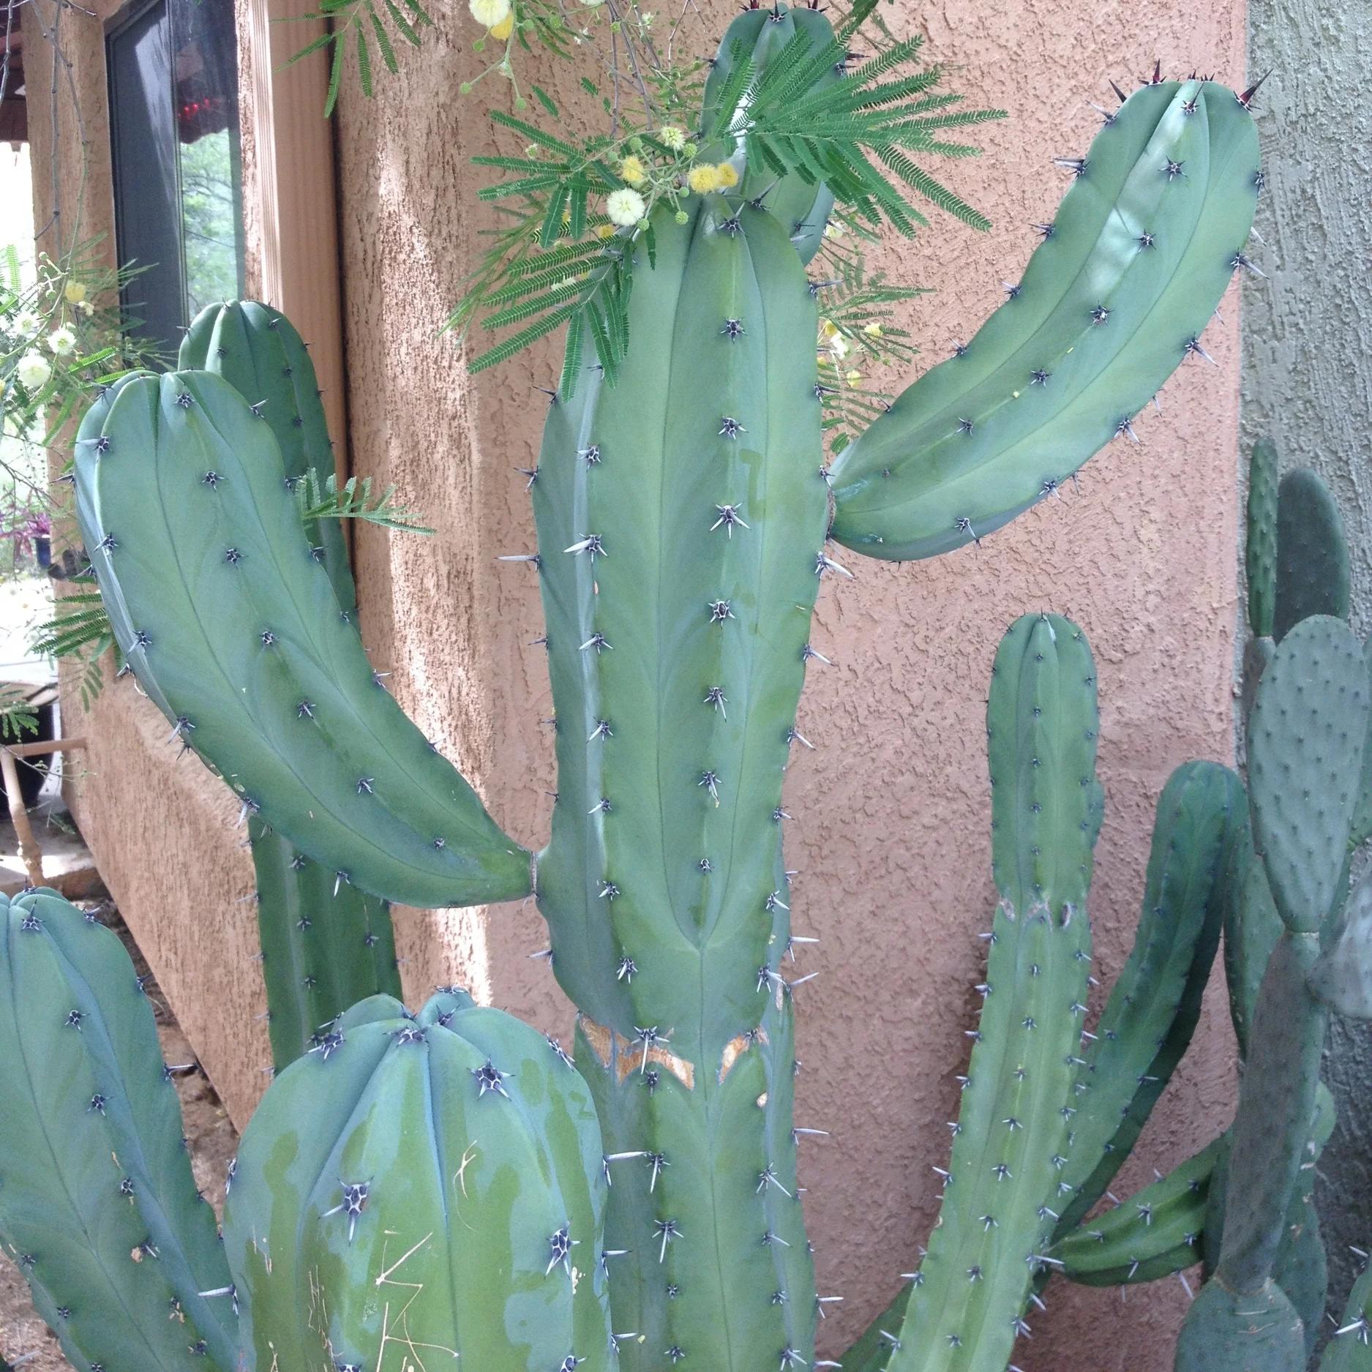
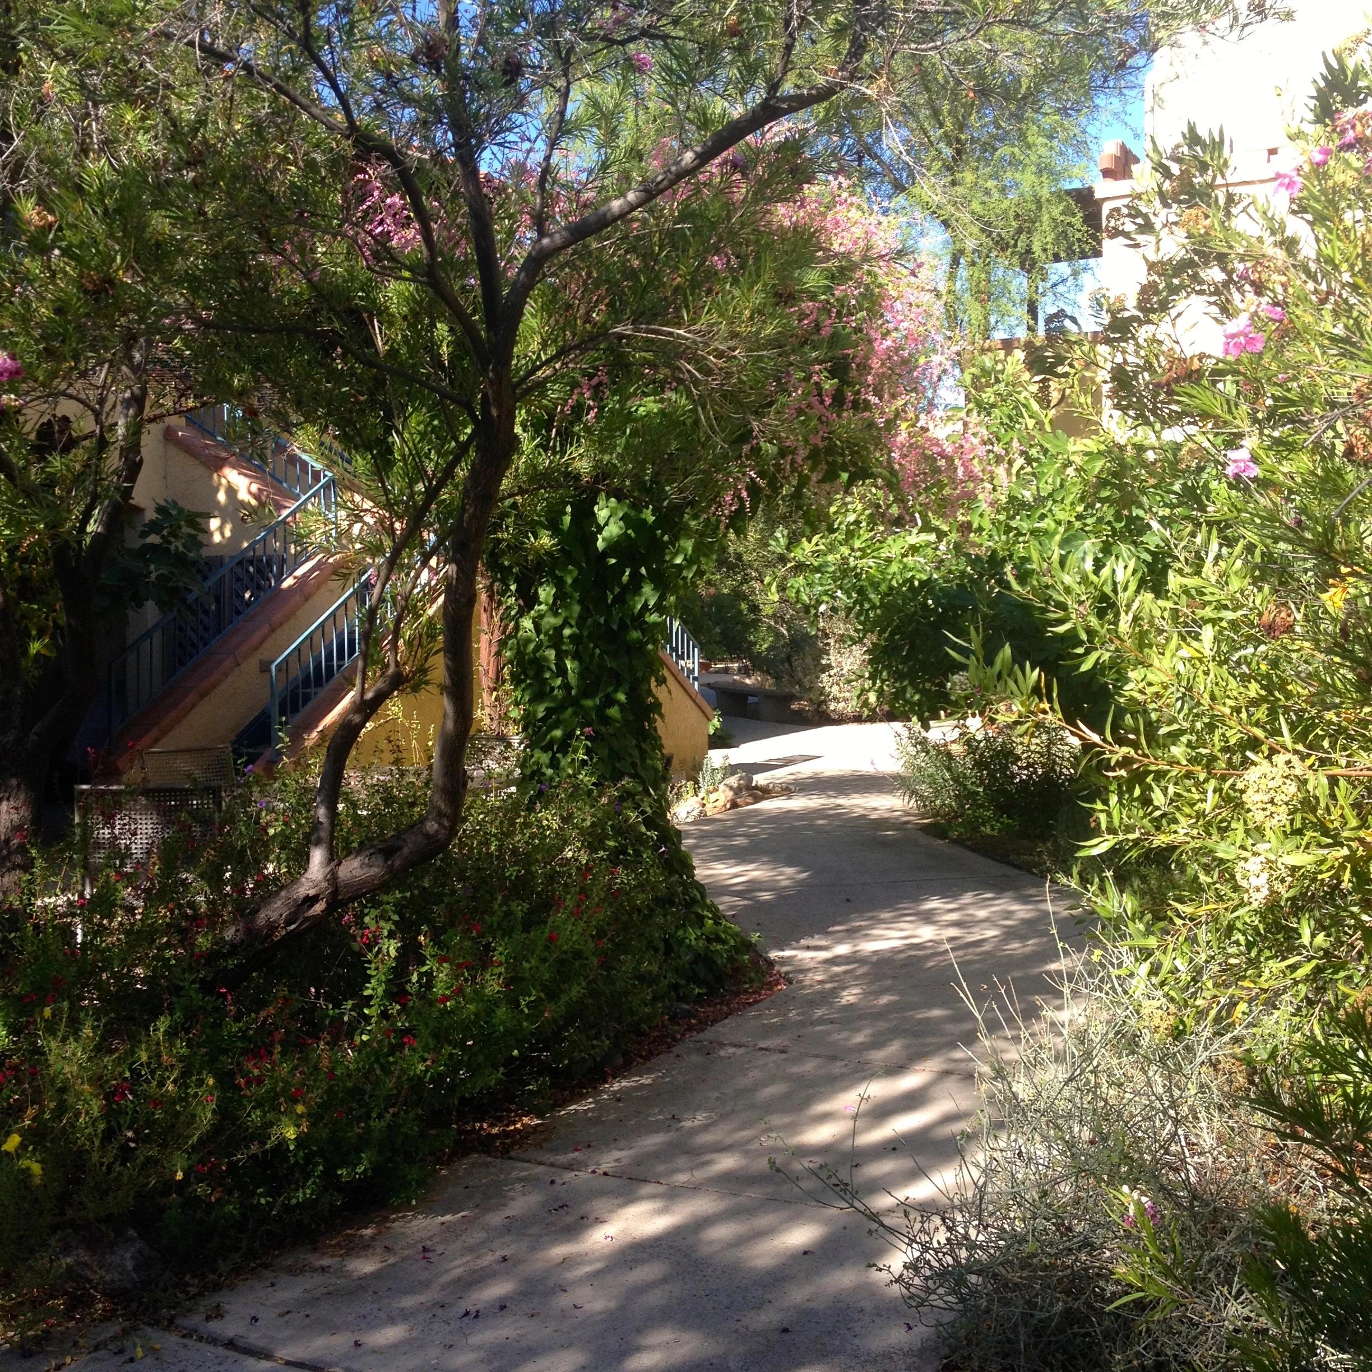
Native Landscape
Our landscape features xerophytes (low-water-use plants) because we focus on vegetation native to the Sonora desert.
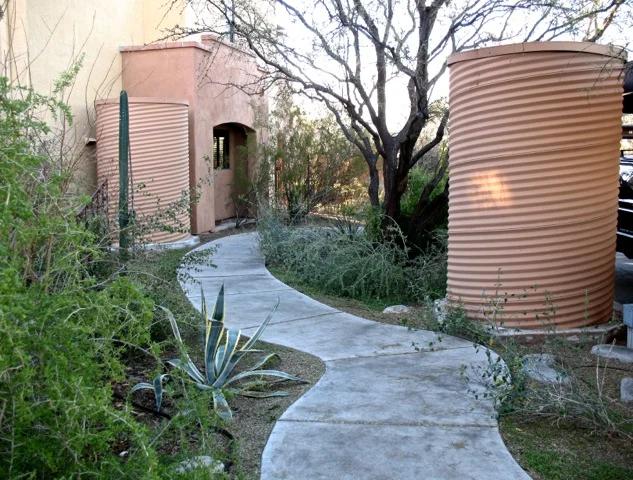
Rainwater Cisterns
Aiming to live in harmony with the environment, we irrigate with rainwater that we harvest and store in nine cisterns scattered around the property.
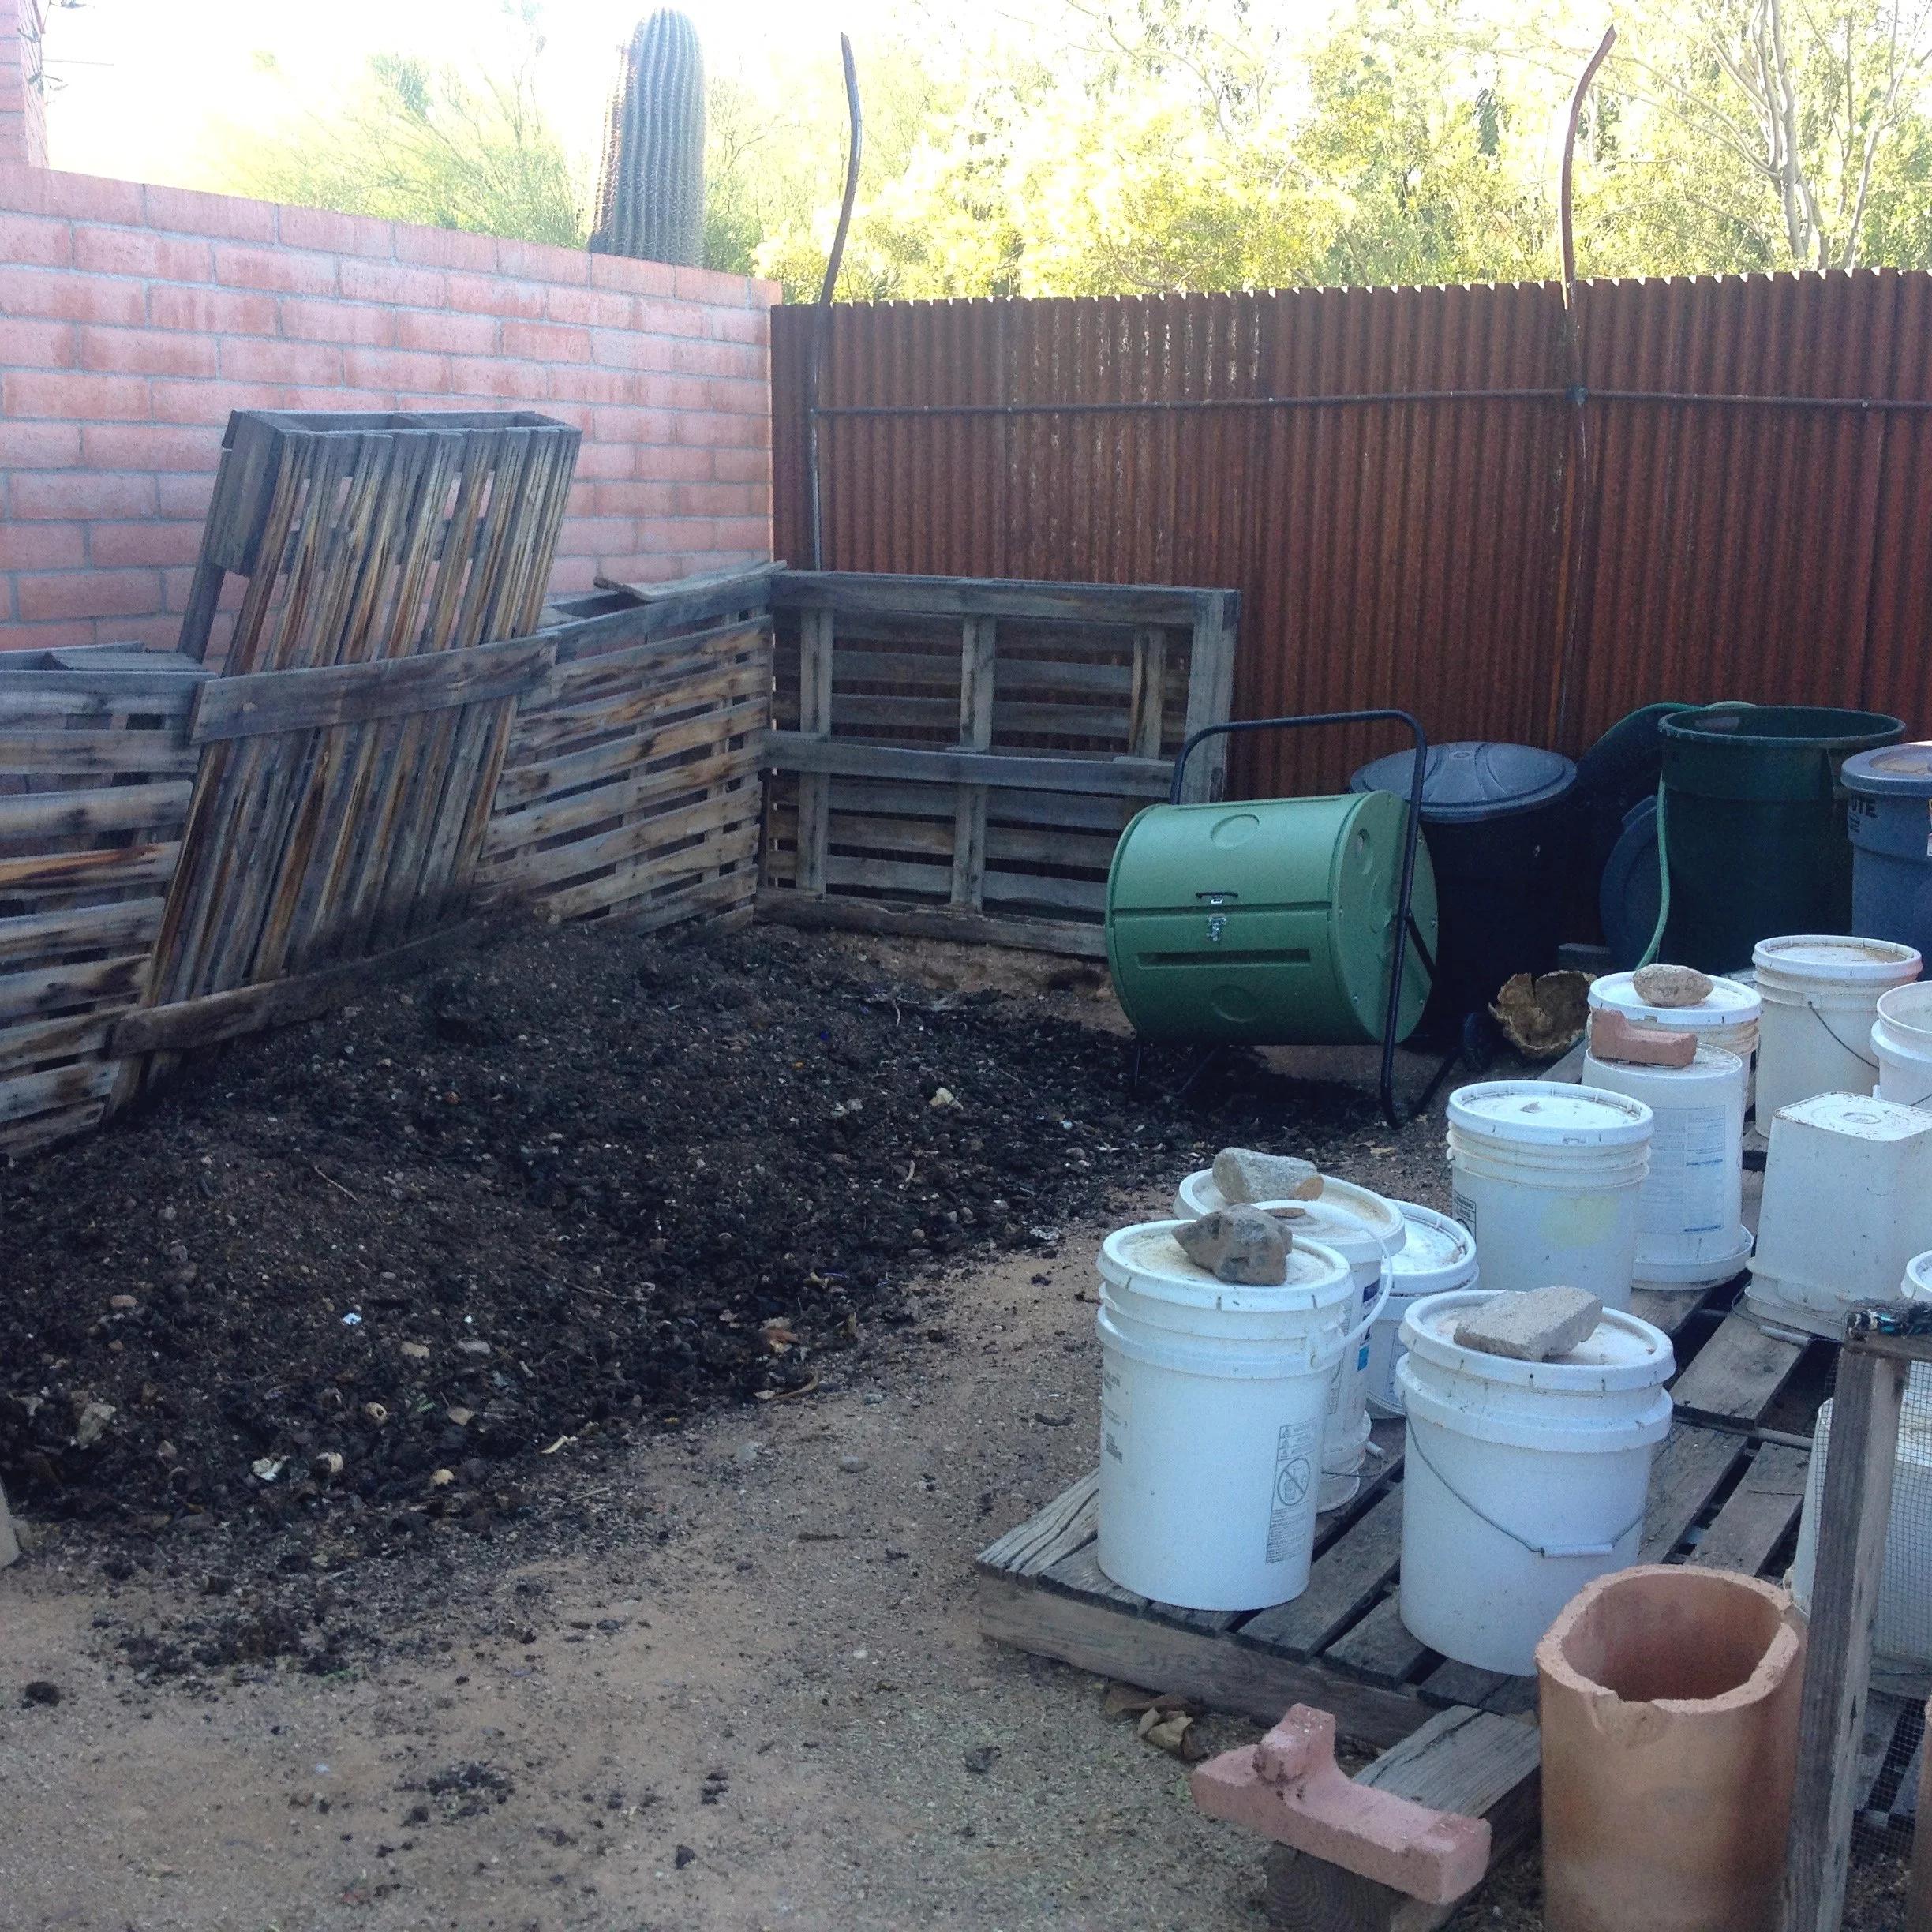
Compost
Our active composting system provides our community with rich soil for our garden, lawn, and permaculture landscape.
What's Nearby
Stone Curves is located 4.5 miles north of Downtown Tucson — with groceries, restaurants, parks, and transit all within easy walking distance. Hover a place to see it on the map.